Leave a Message

Thank you for your message. I will be in touch with you shortly.

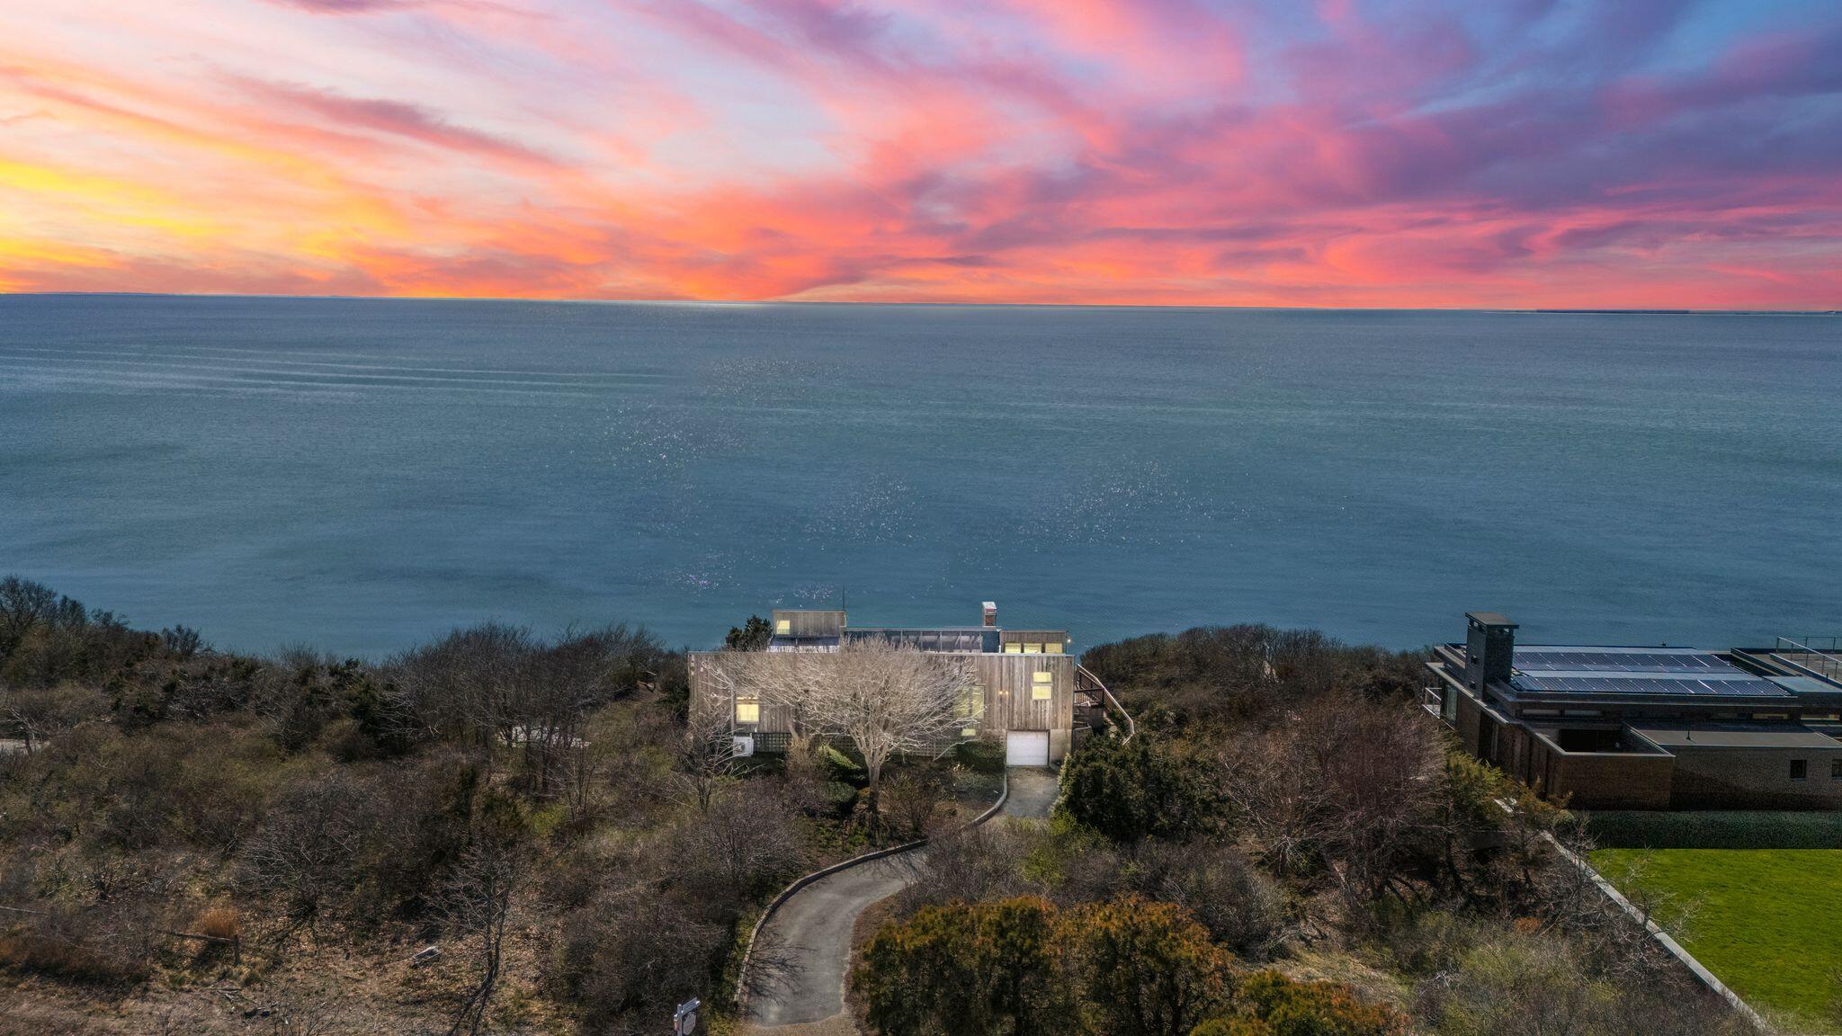
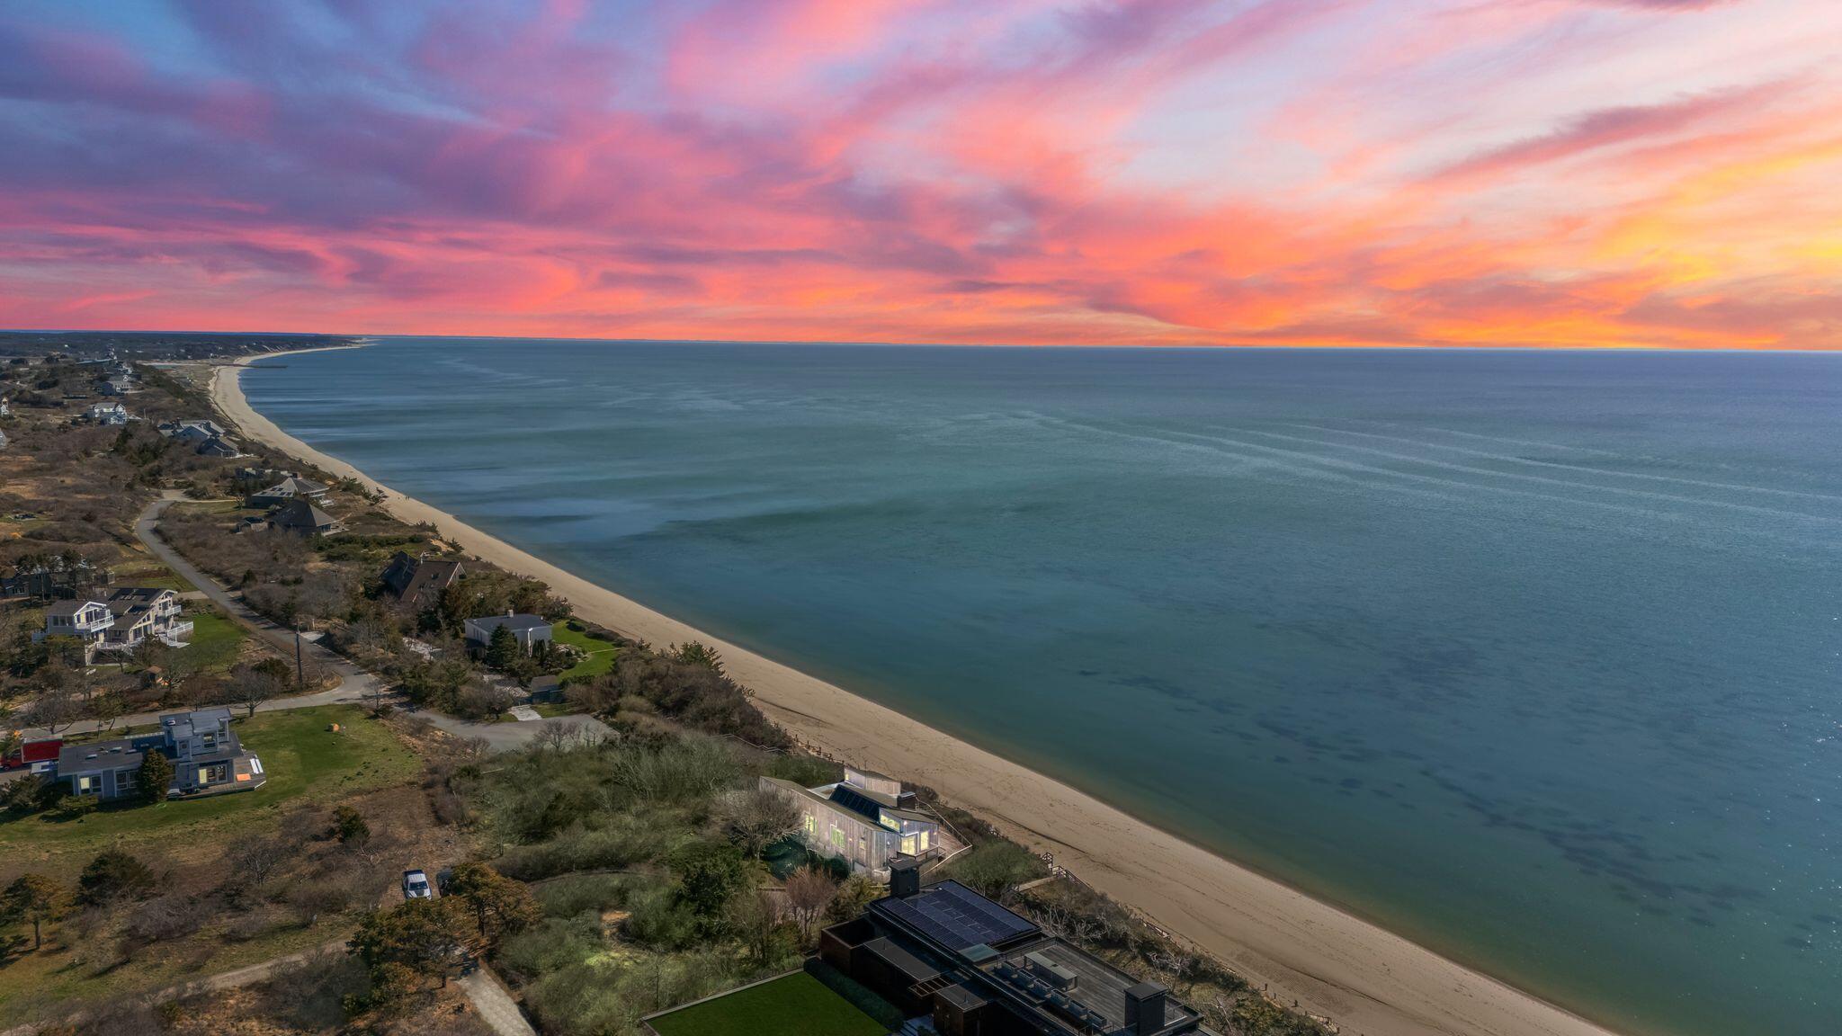
Coastal homes overlook the ocean beneath a vivid pink and orange sunset.
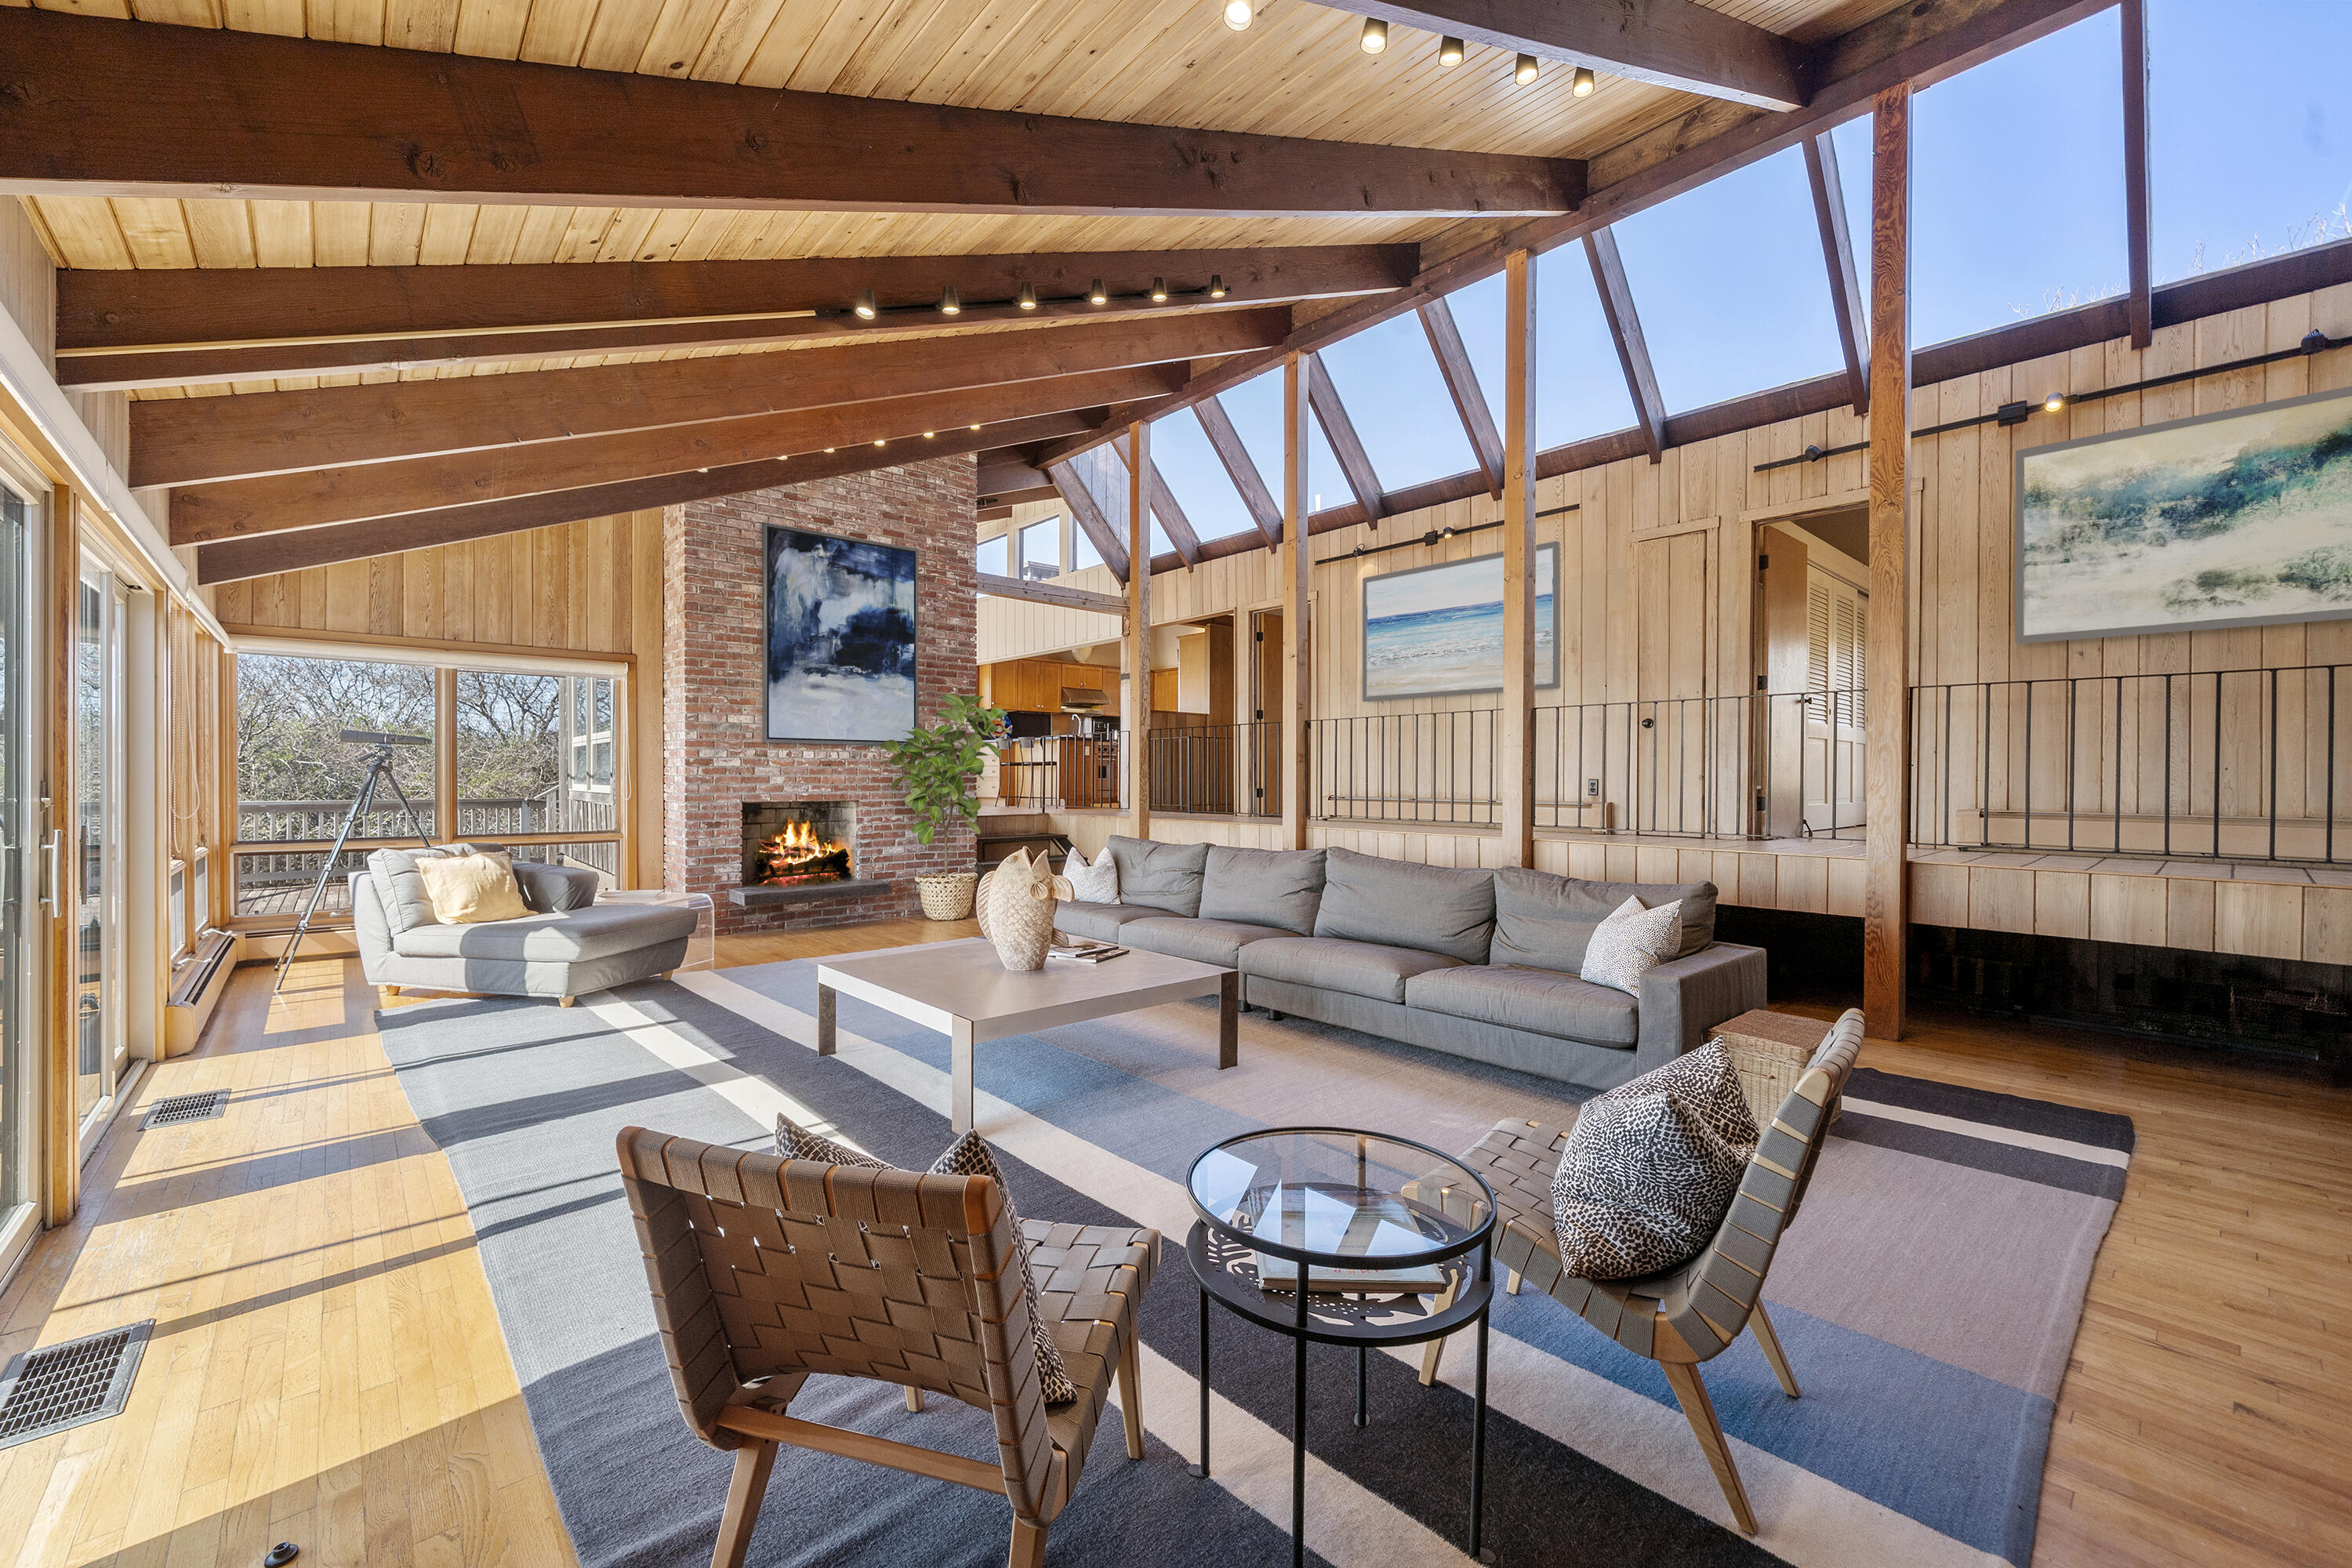
Living room with a vaulted wood-beam ceiling, tall windows, gray sofas, and a brick fireplace.
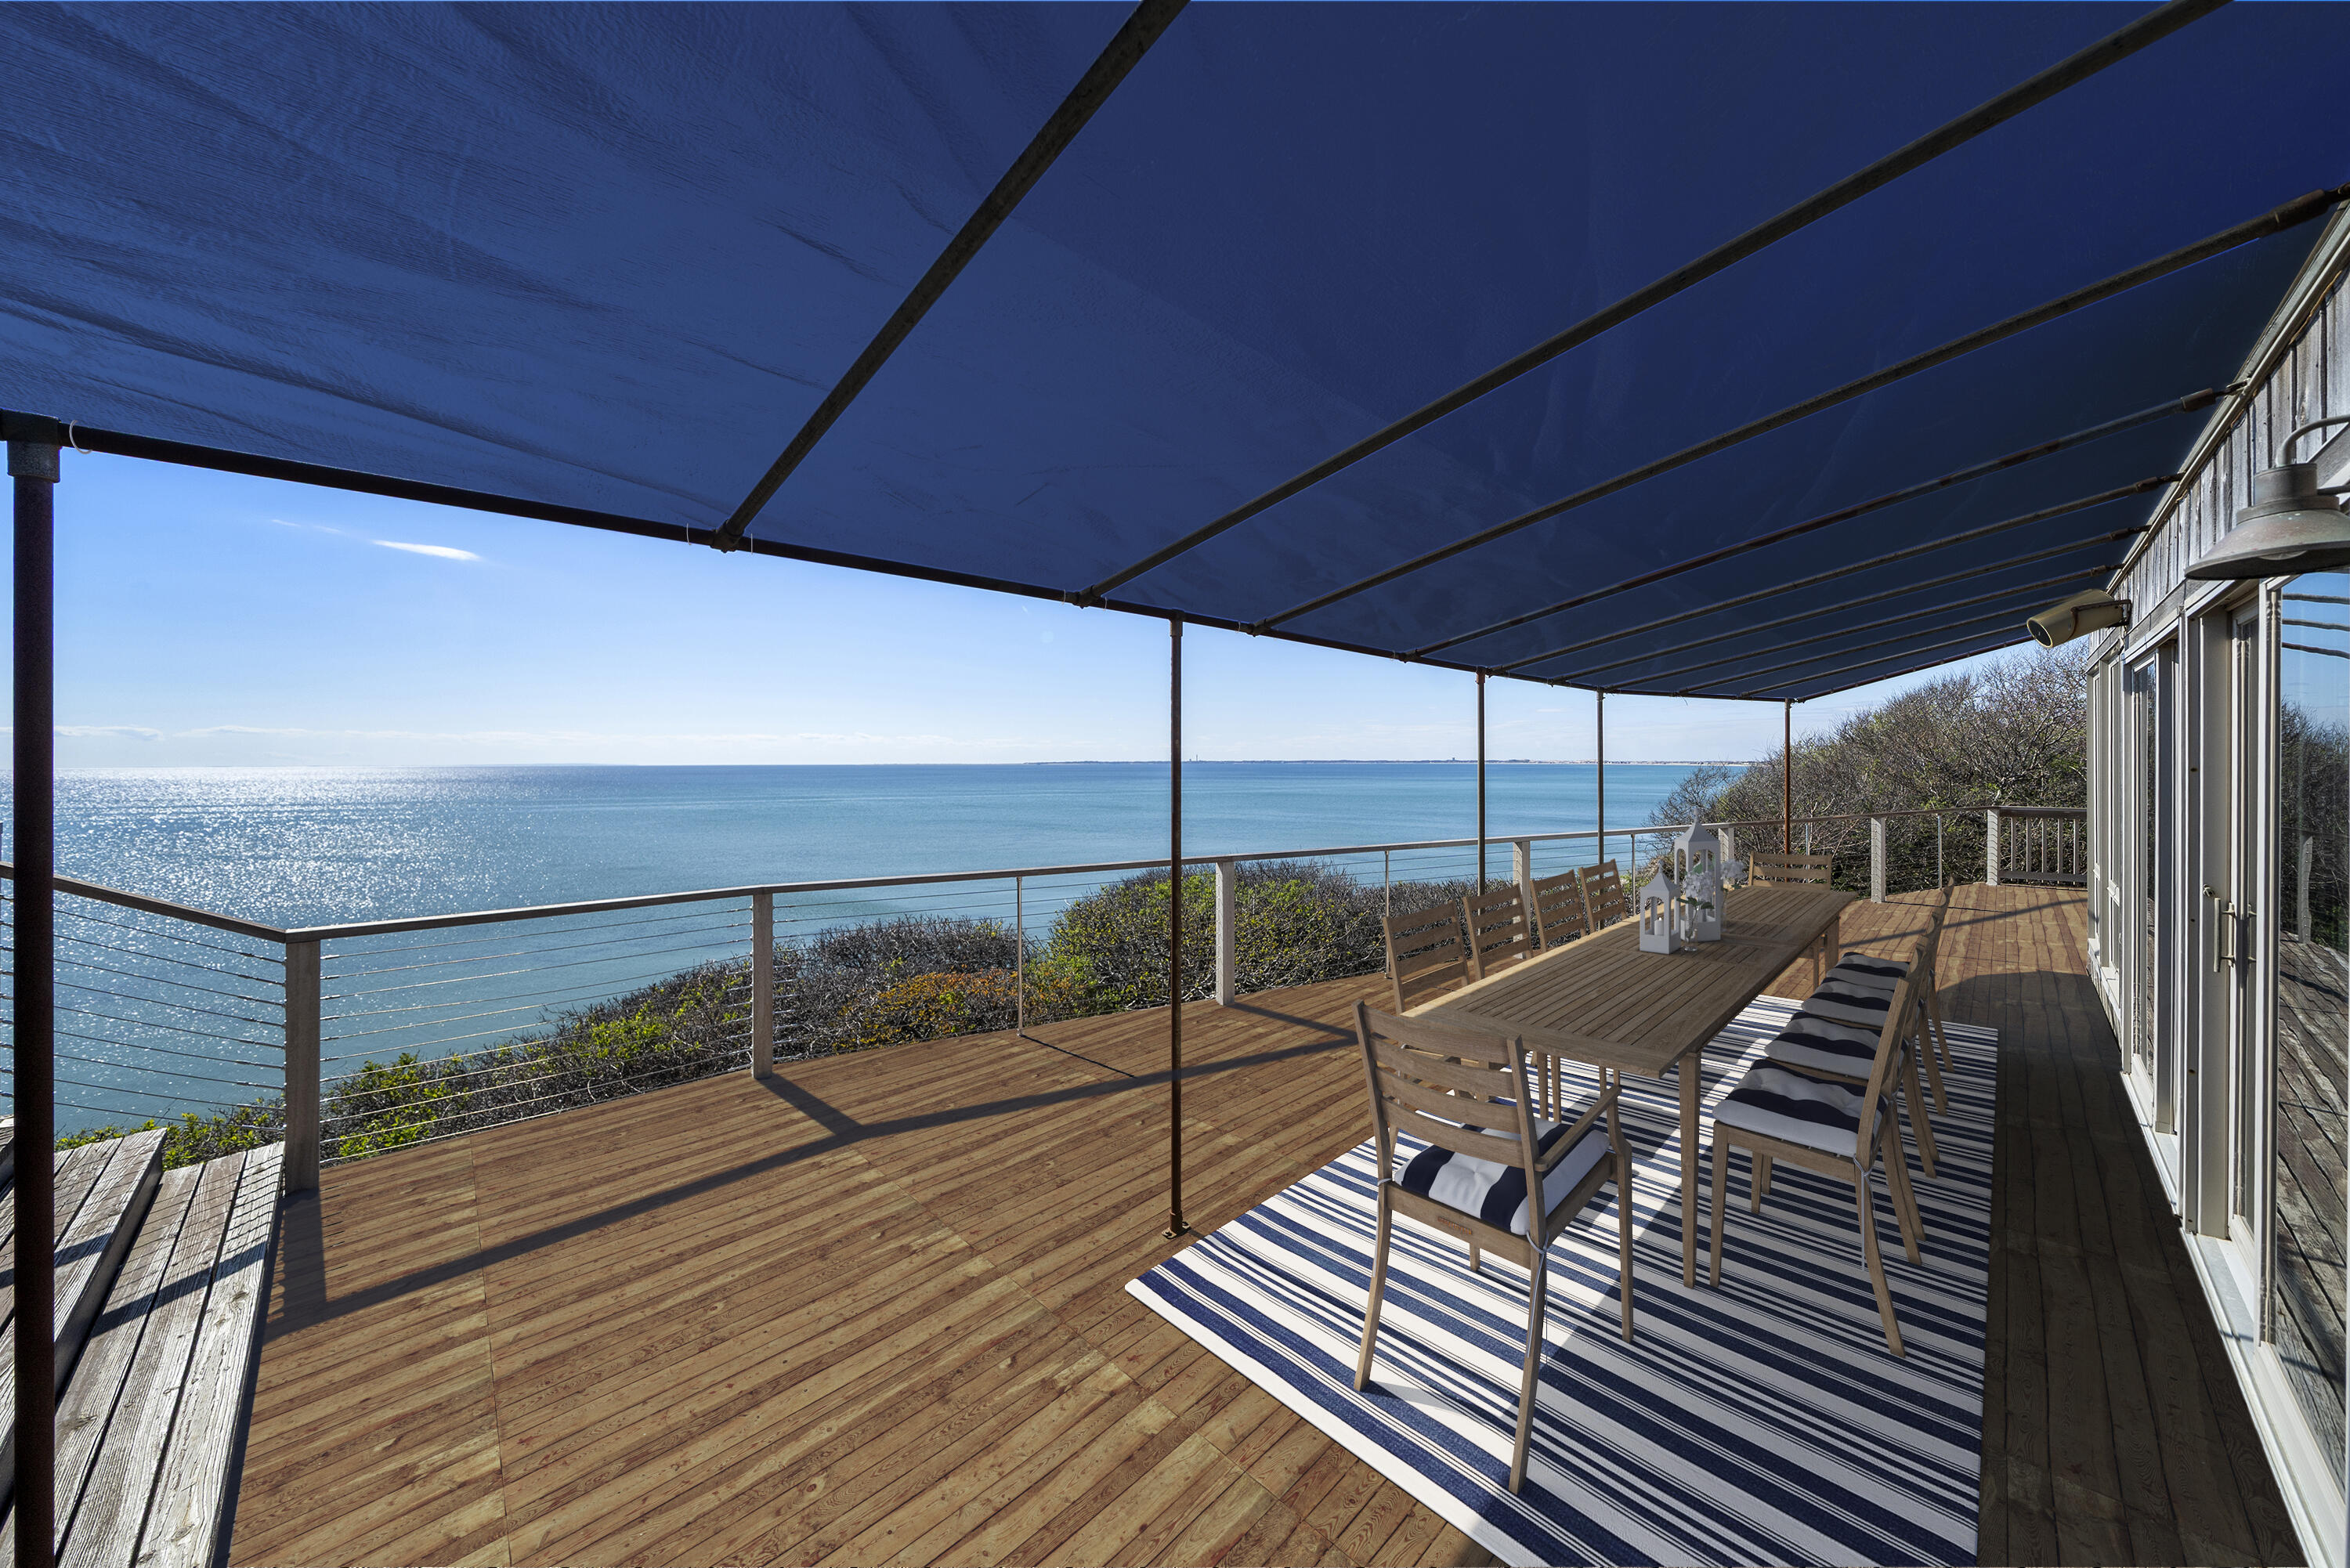
Oceanfront deck with a wooden dining table beneath a blue awning and expansive water views.
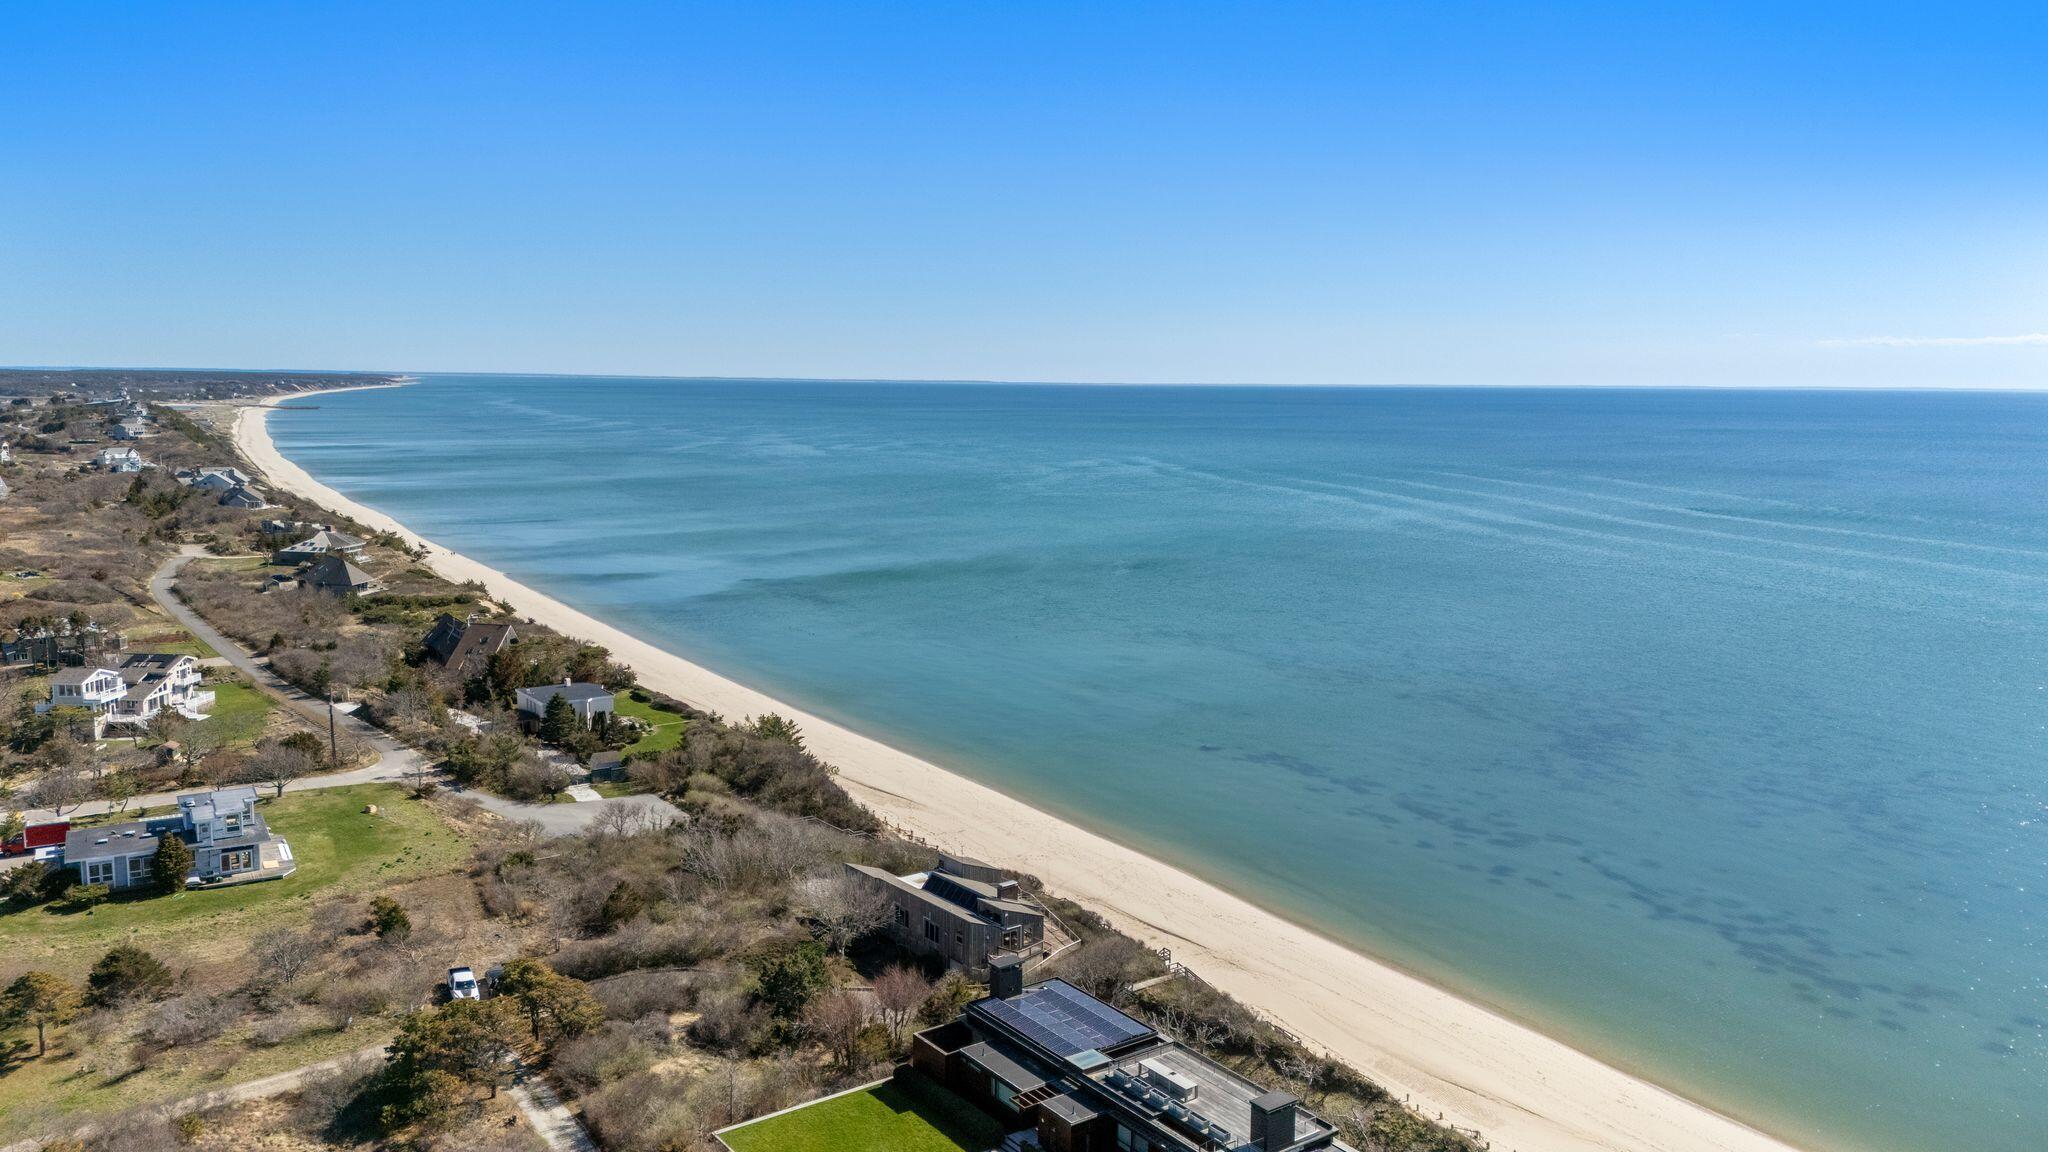
Aerial view of a sandy beach and blue ocean beside coastal homes.
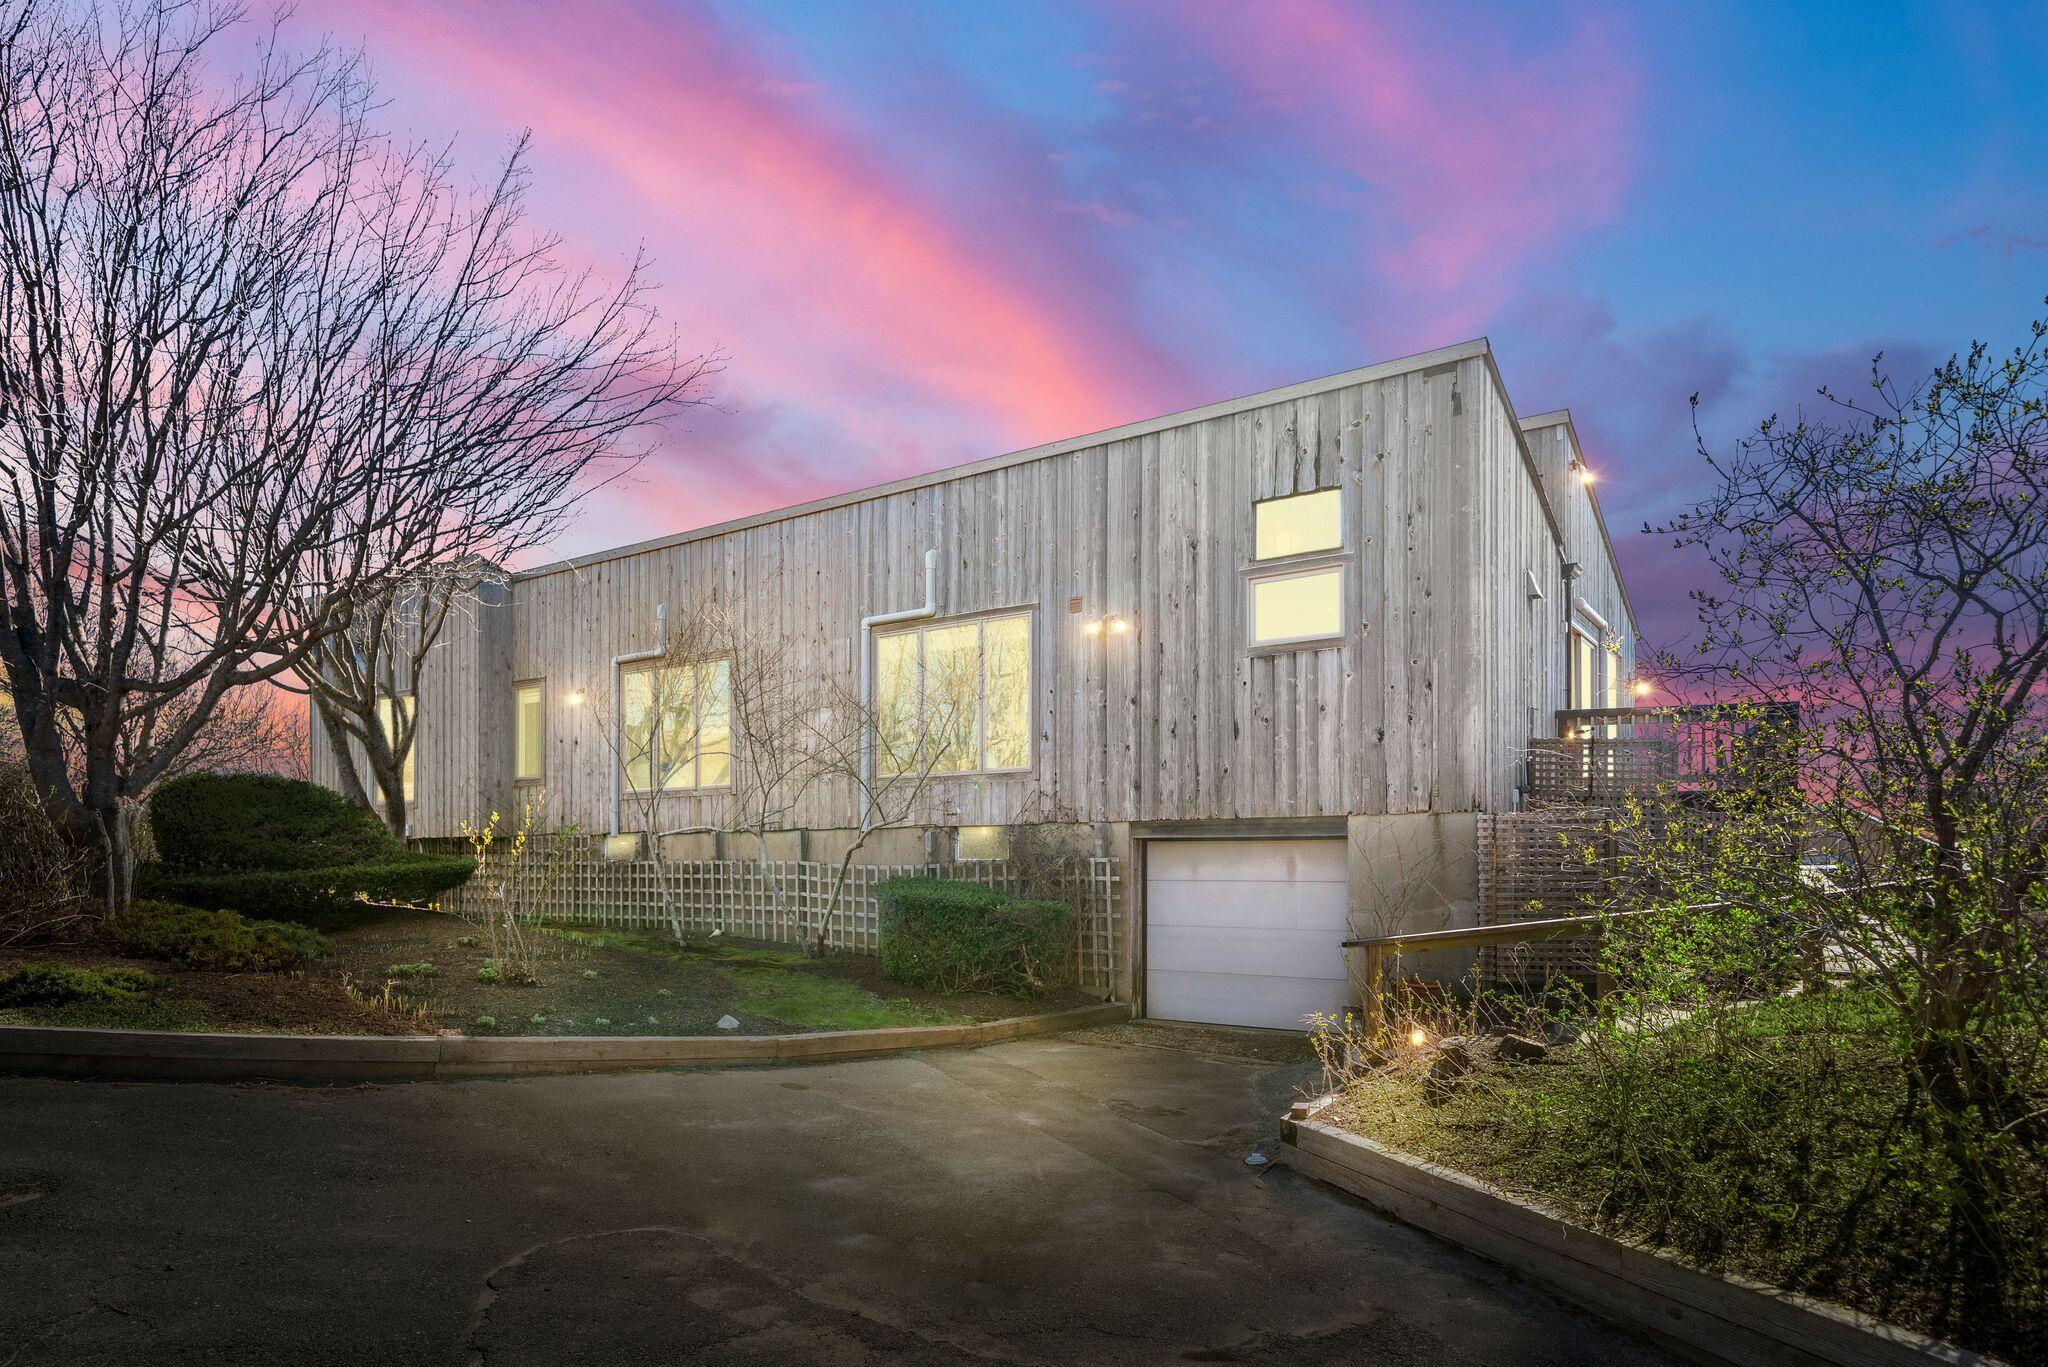
Modern wood-sided home with an attached garage and elevated deck beneath a pink-and-blue dusk sky.
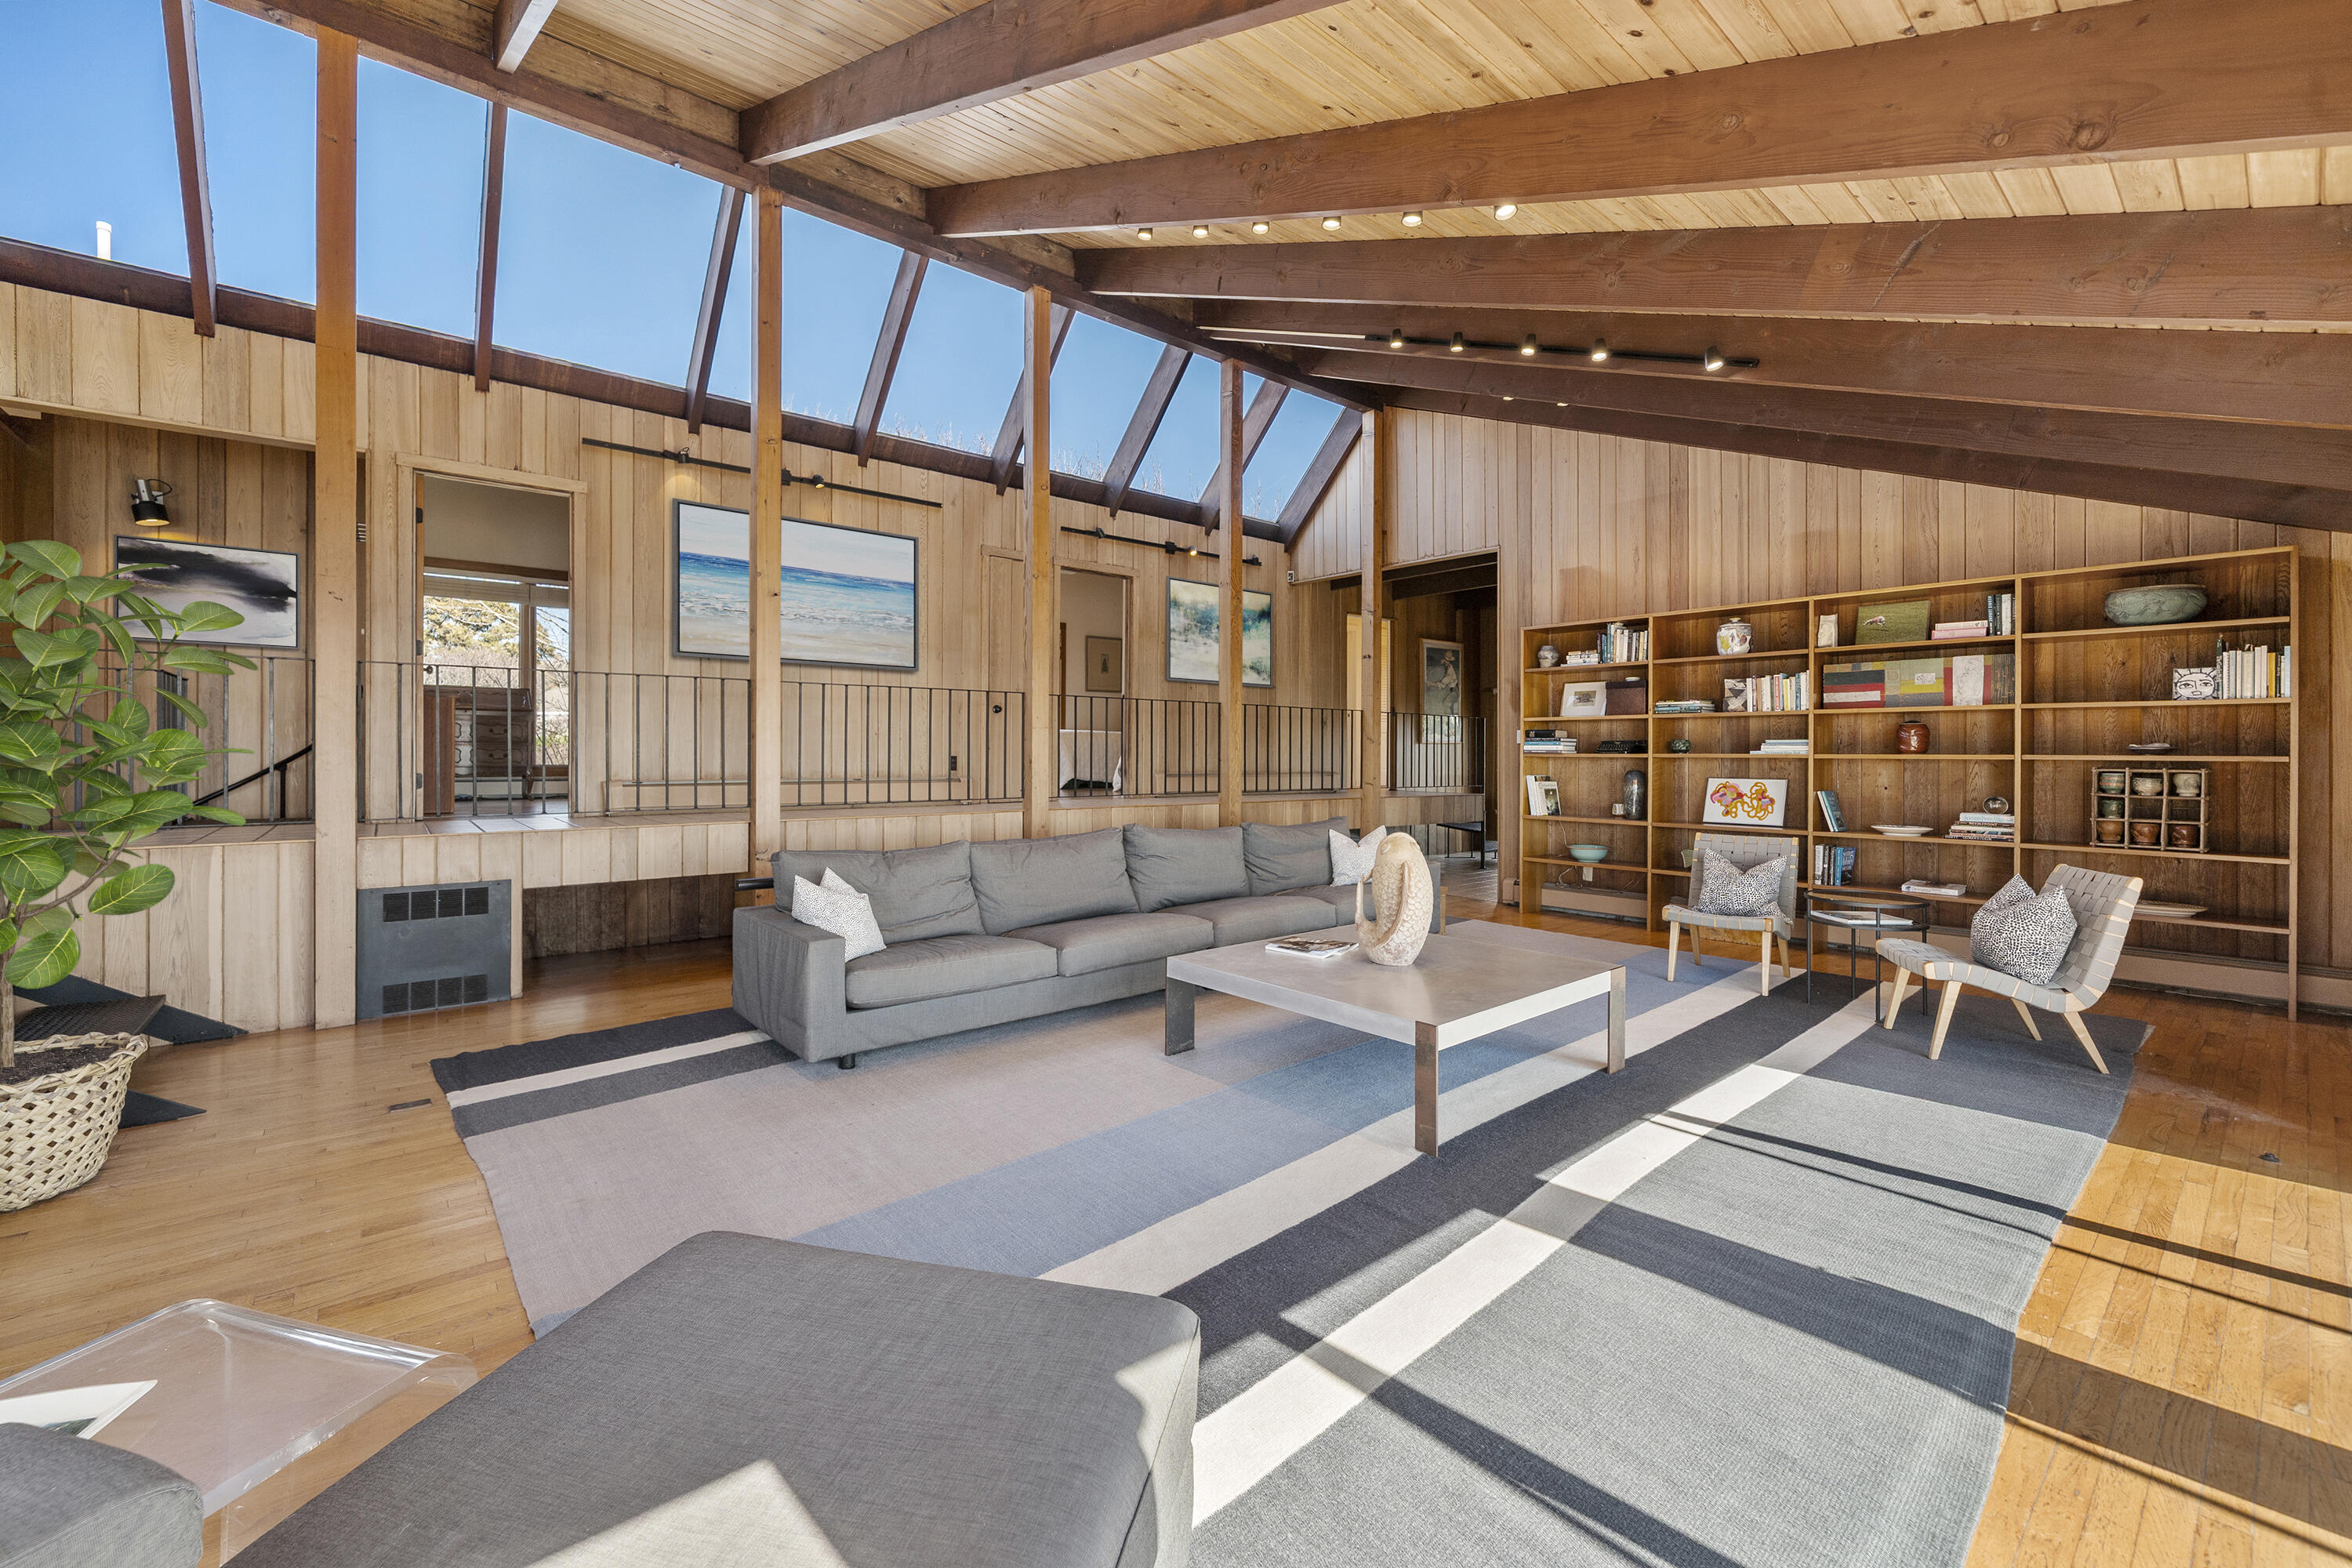
Furnished living room with a vaulted wood ceiling, angled skylights, and built-in bookshelves.
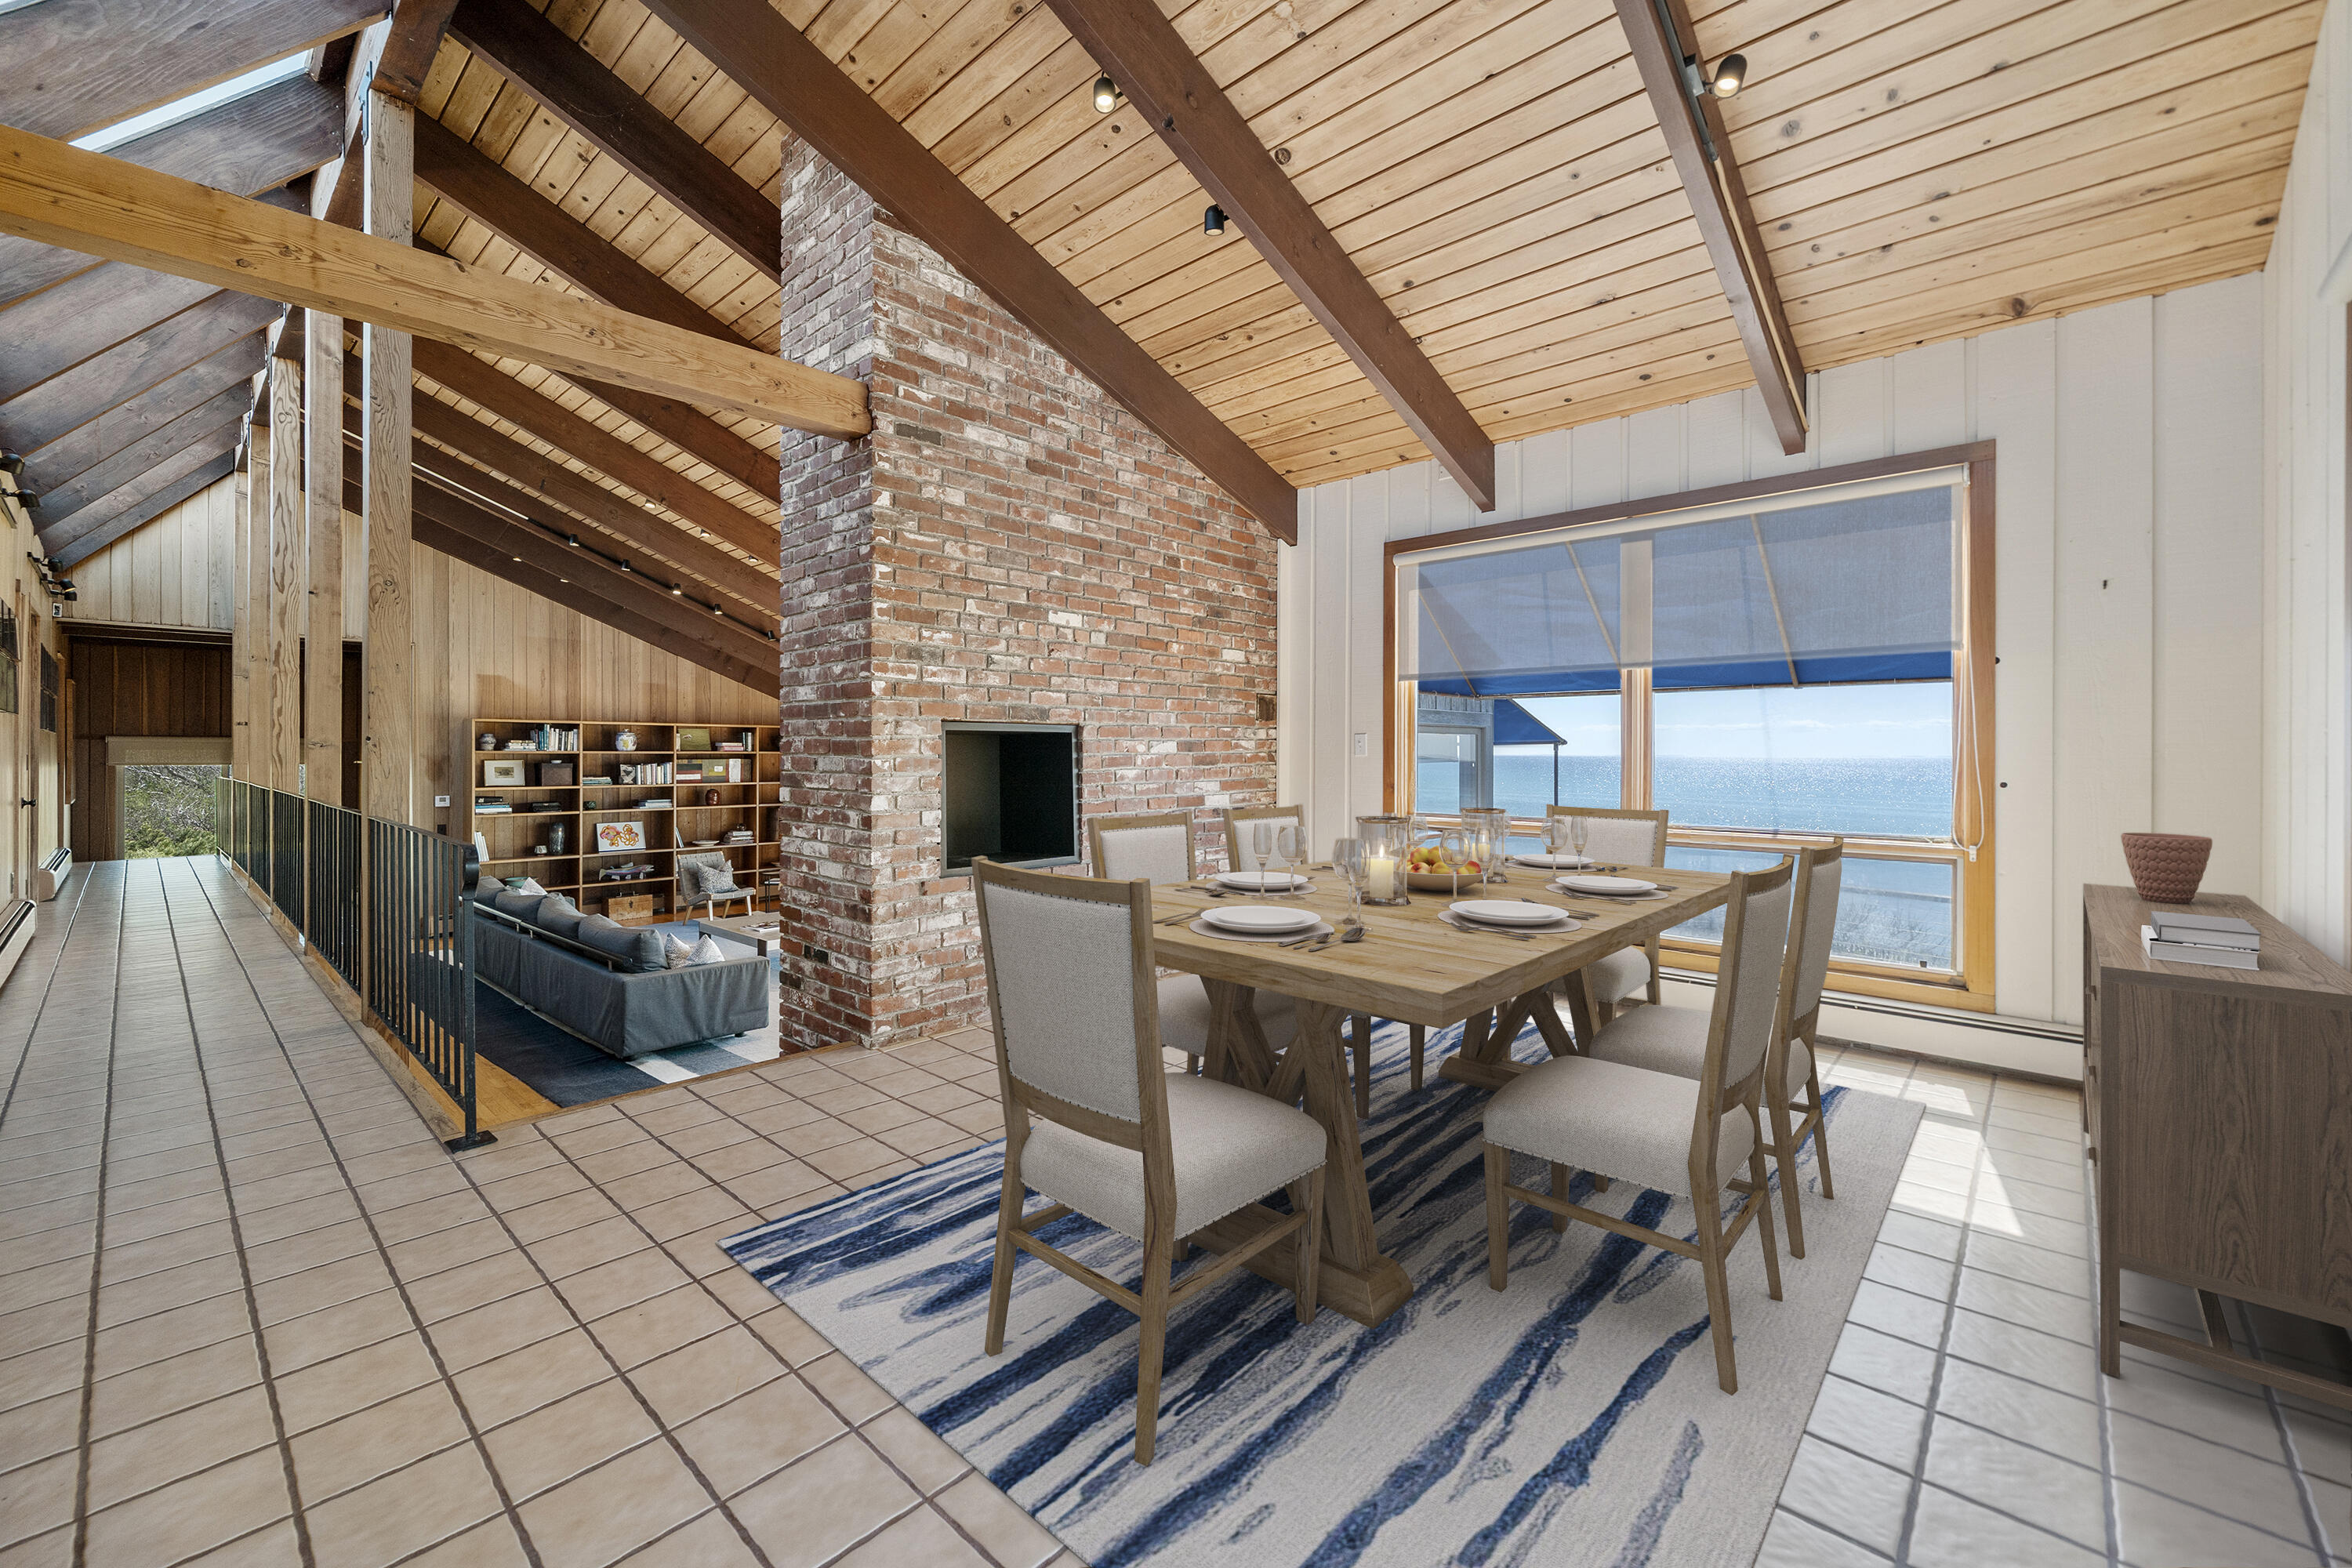
Dining and living room with vaulted wood ceiling, brick fireplace, and ocean views through large windows.
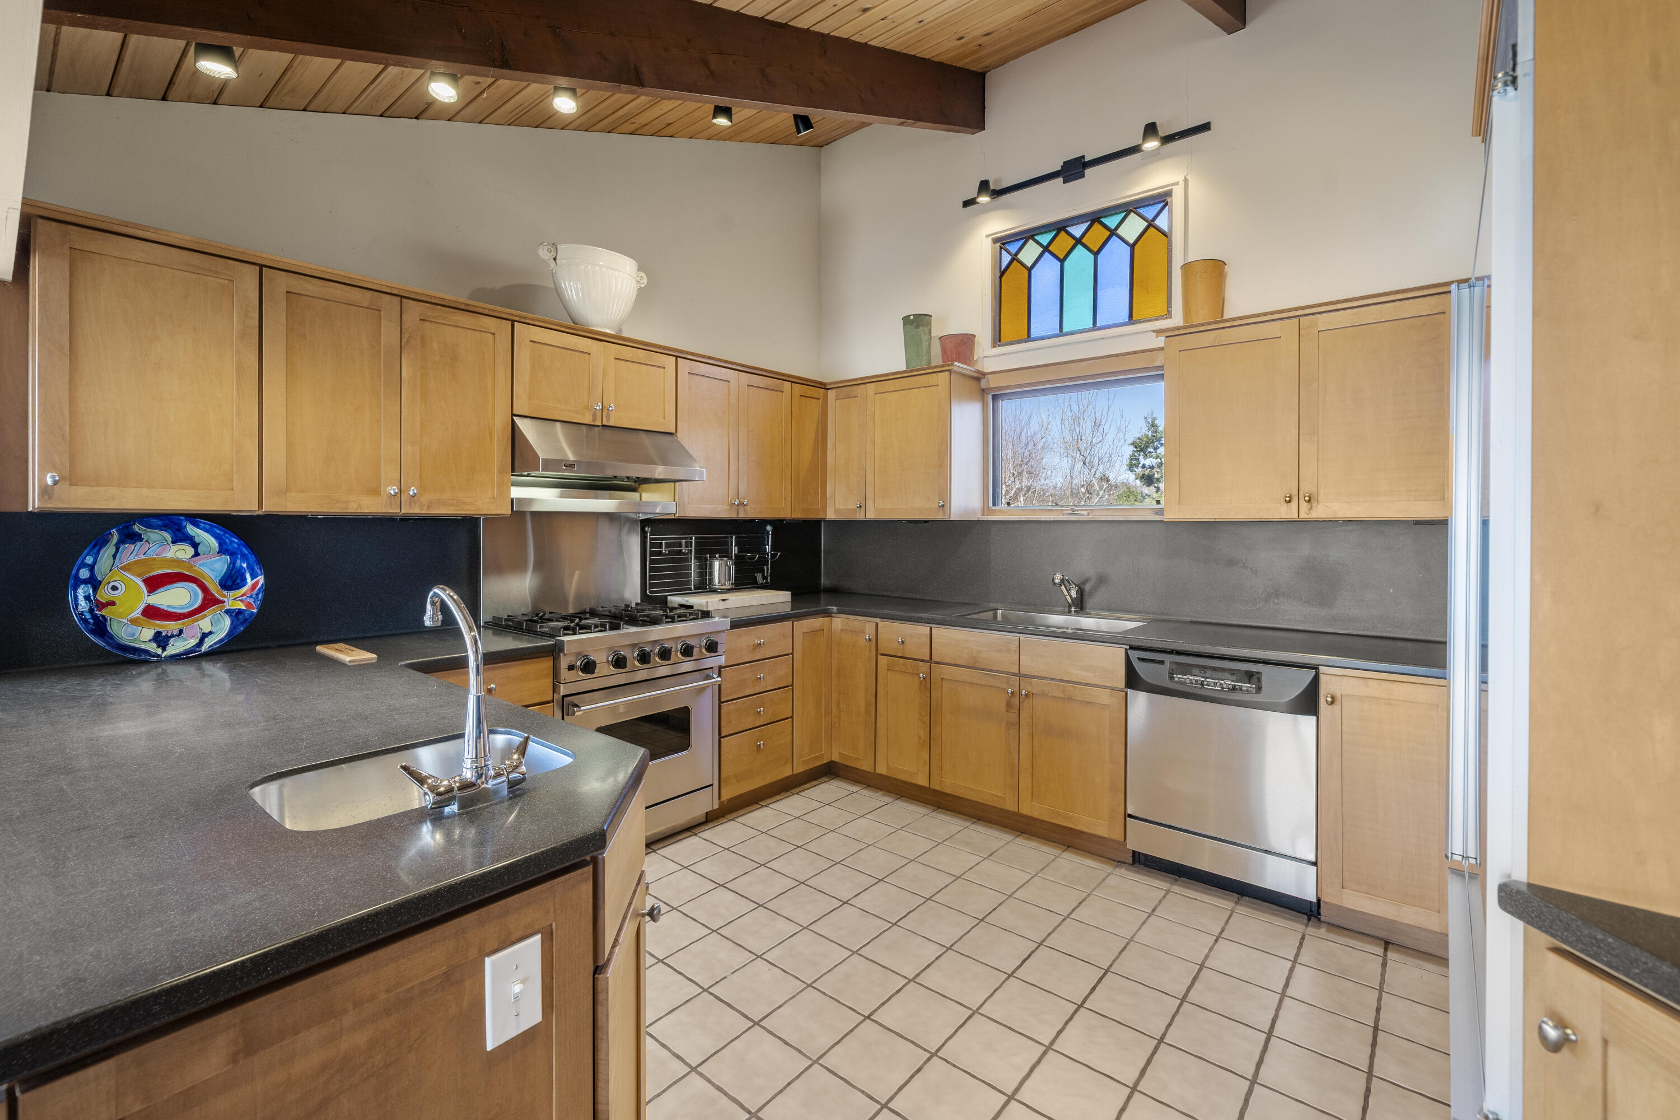
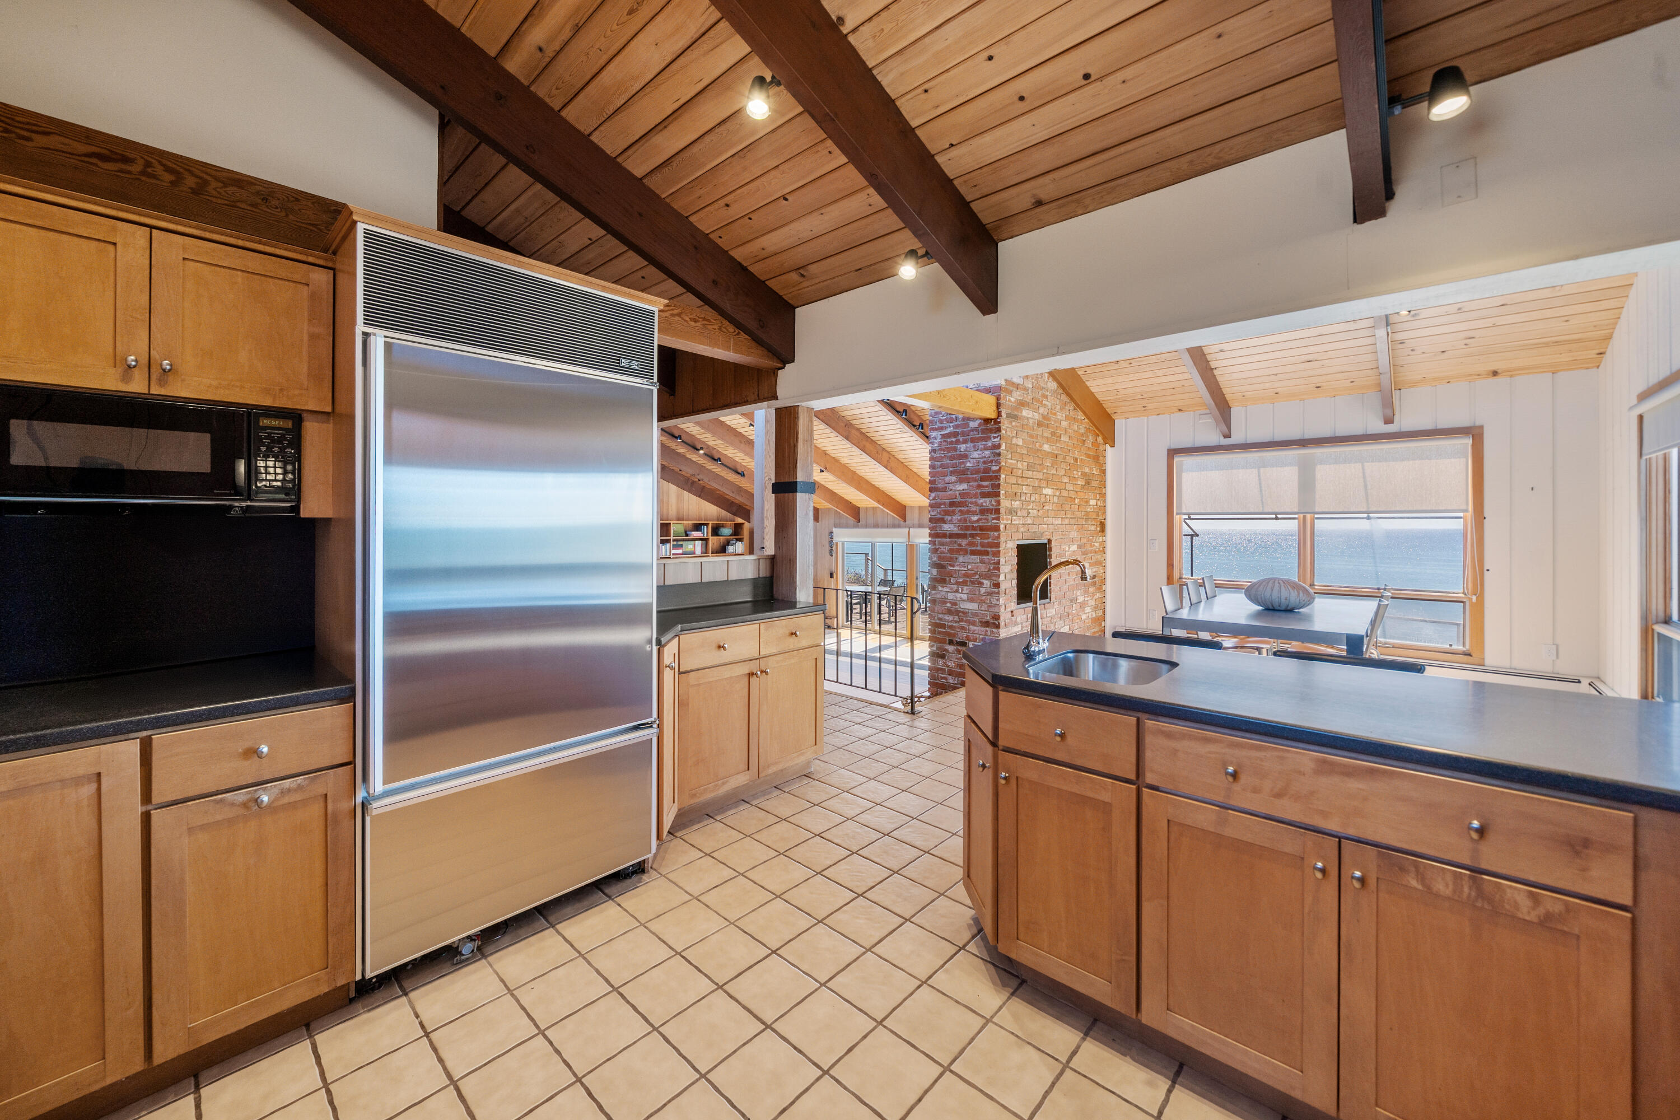
Kitchen with honey-colored cabinets, dark countertops, stainless-steel appliances, and a colorful stained-glass window.
Kitchen with vaulted wood ceiling, brick fireplace, and ocean view through the dining area window.
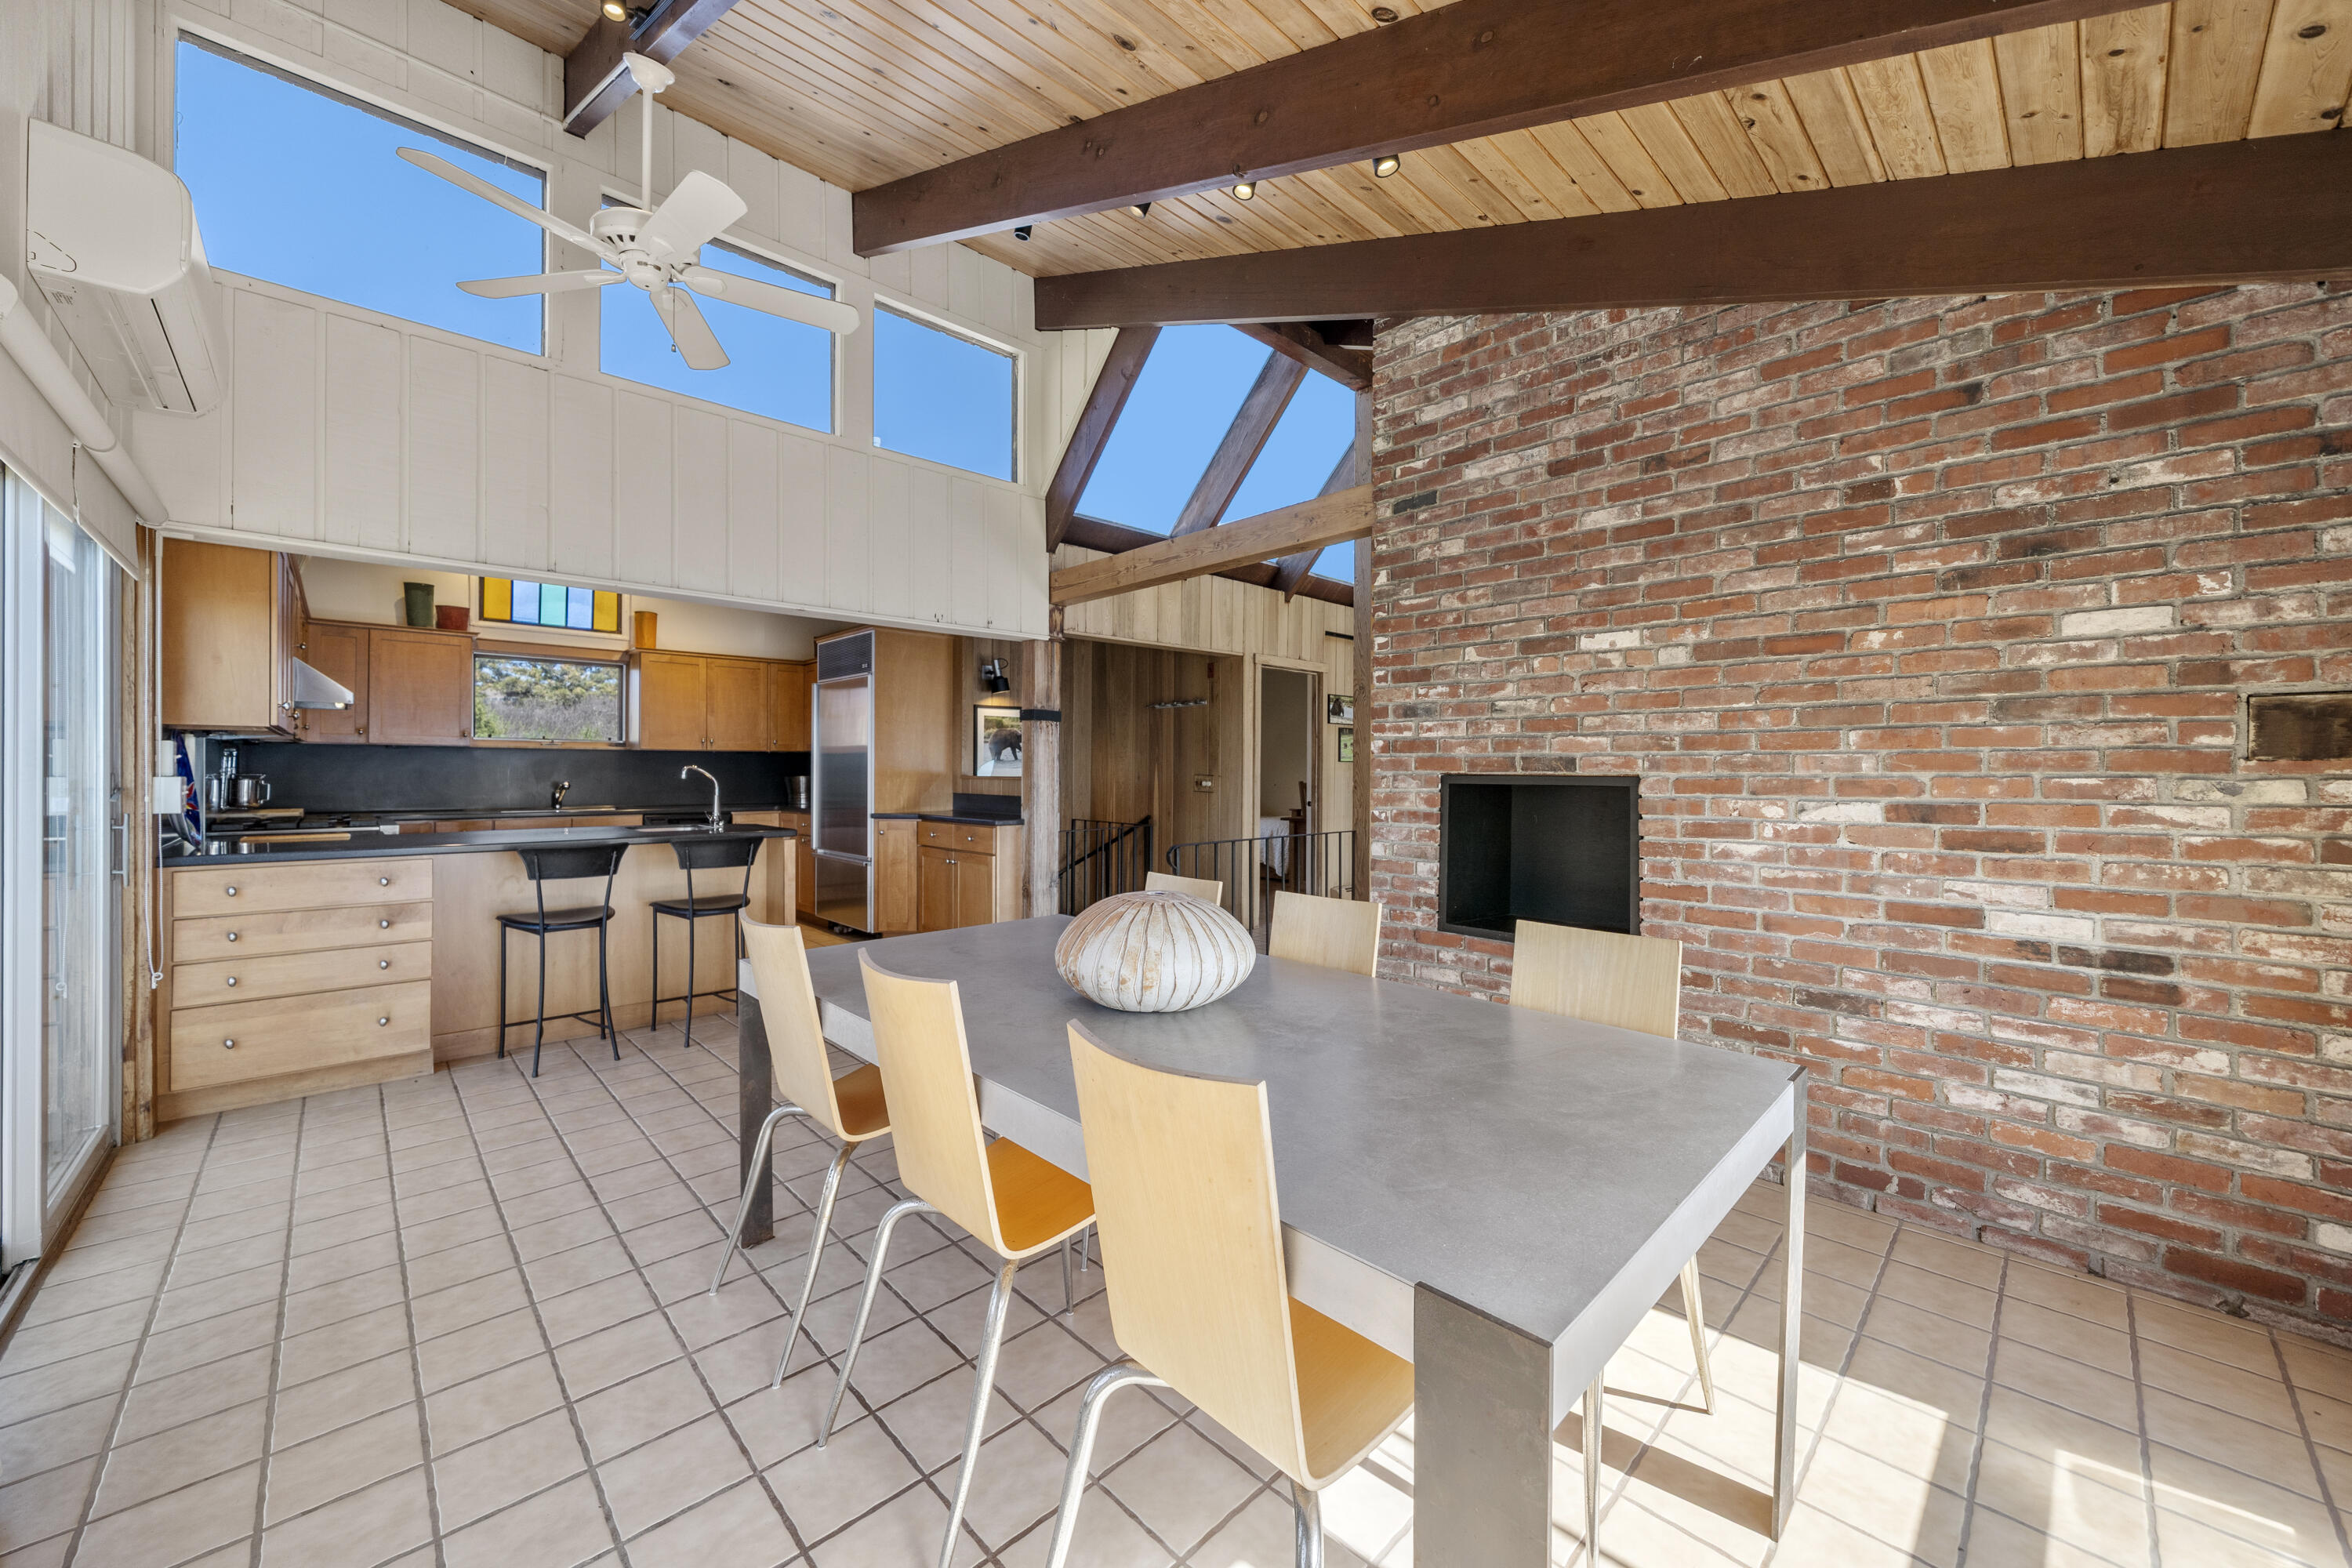
Open-plan kitchen and dining area with a vaulted wood ceiling, exposed beams, and a brick fireplace.
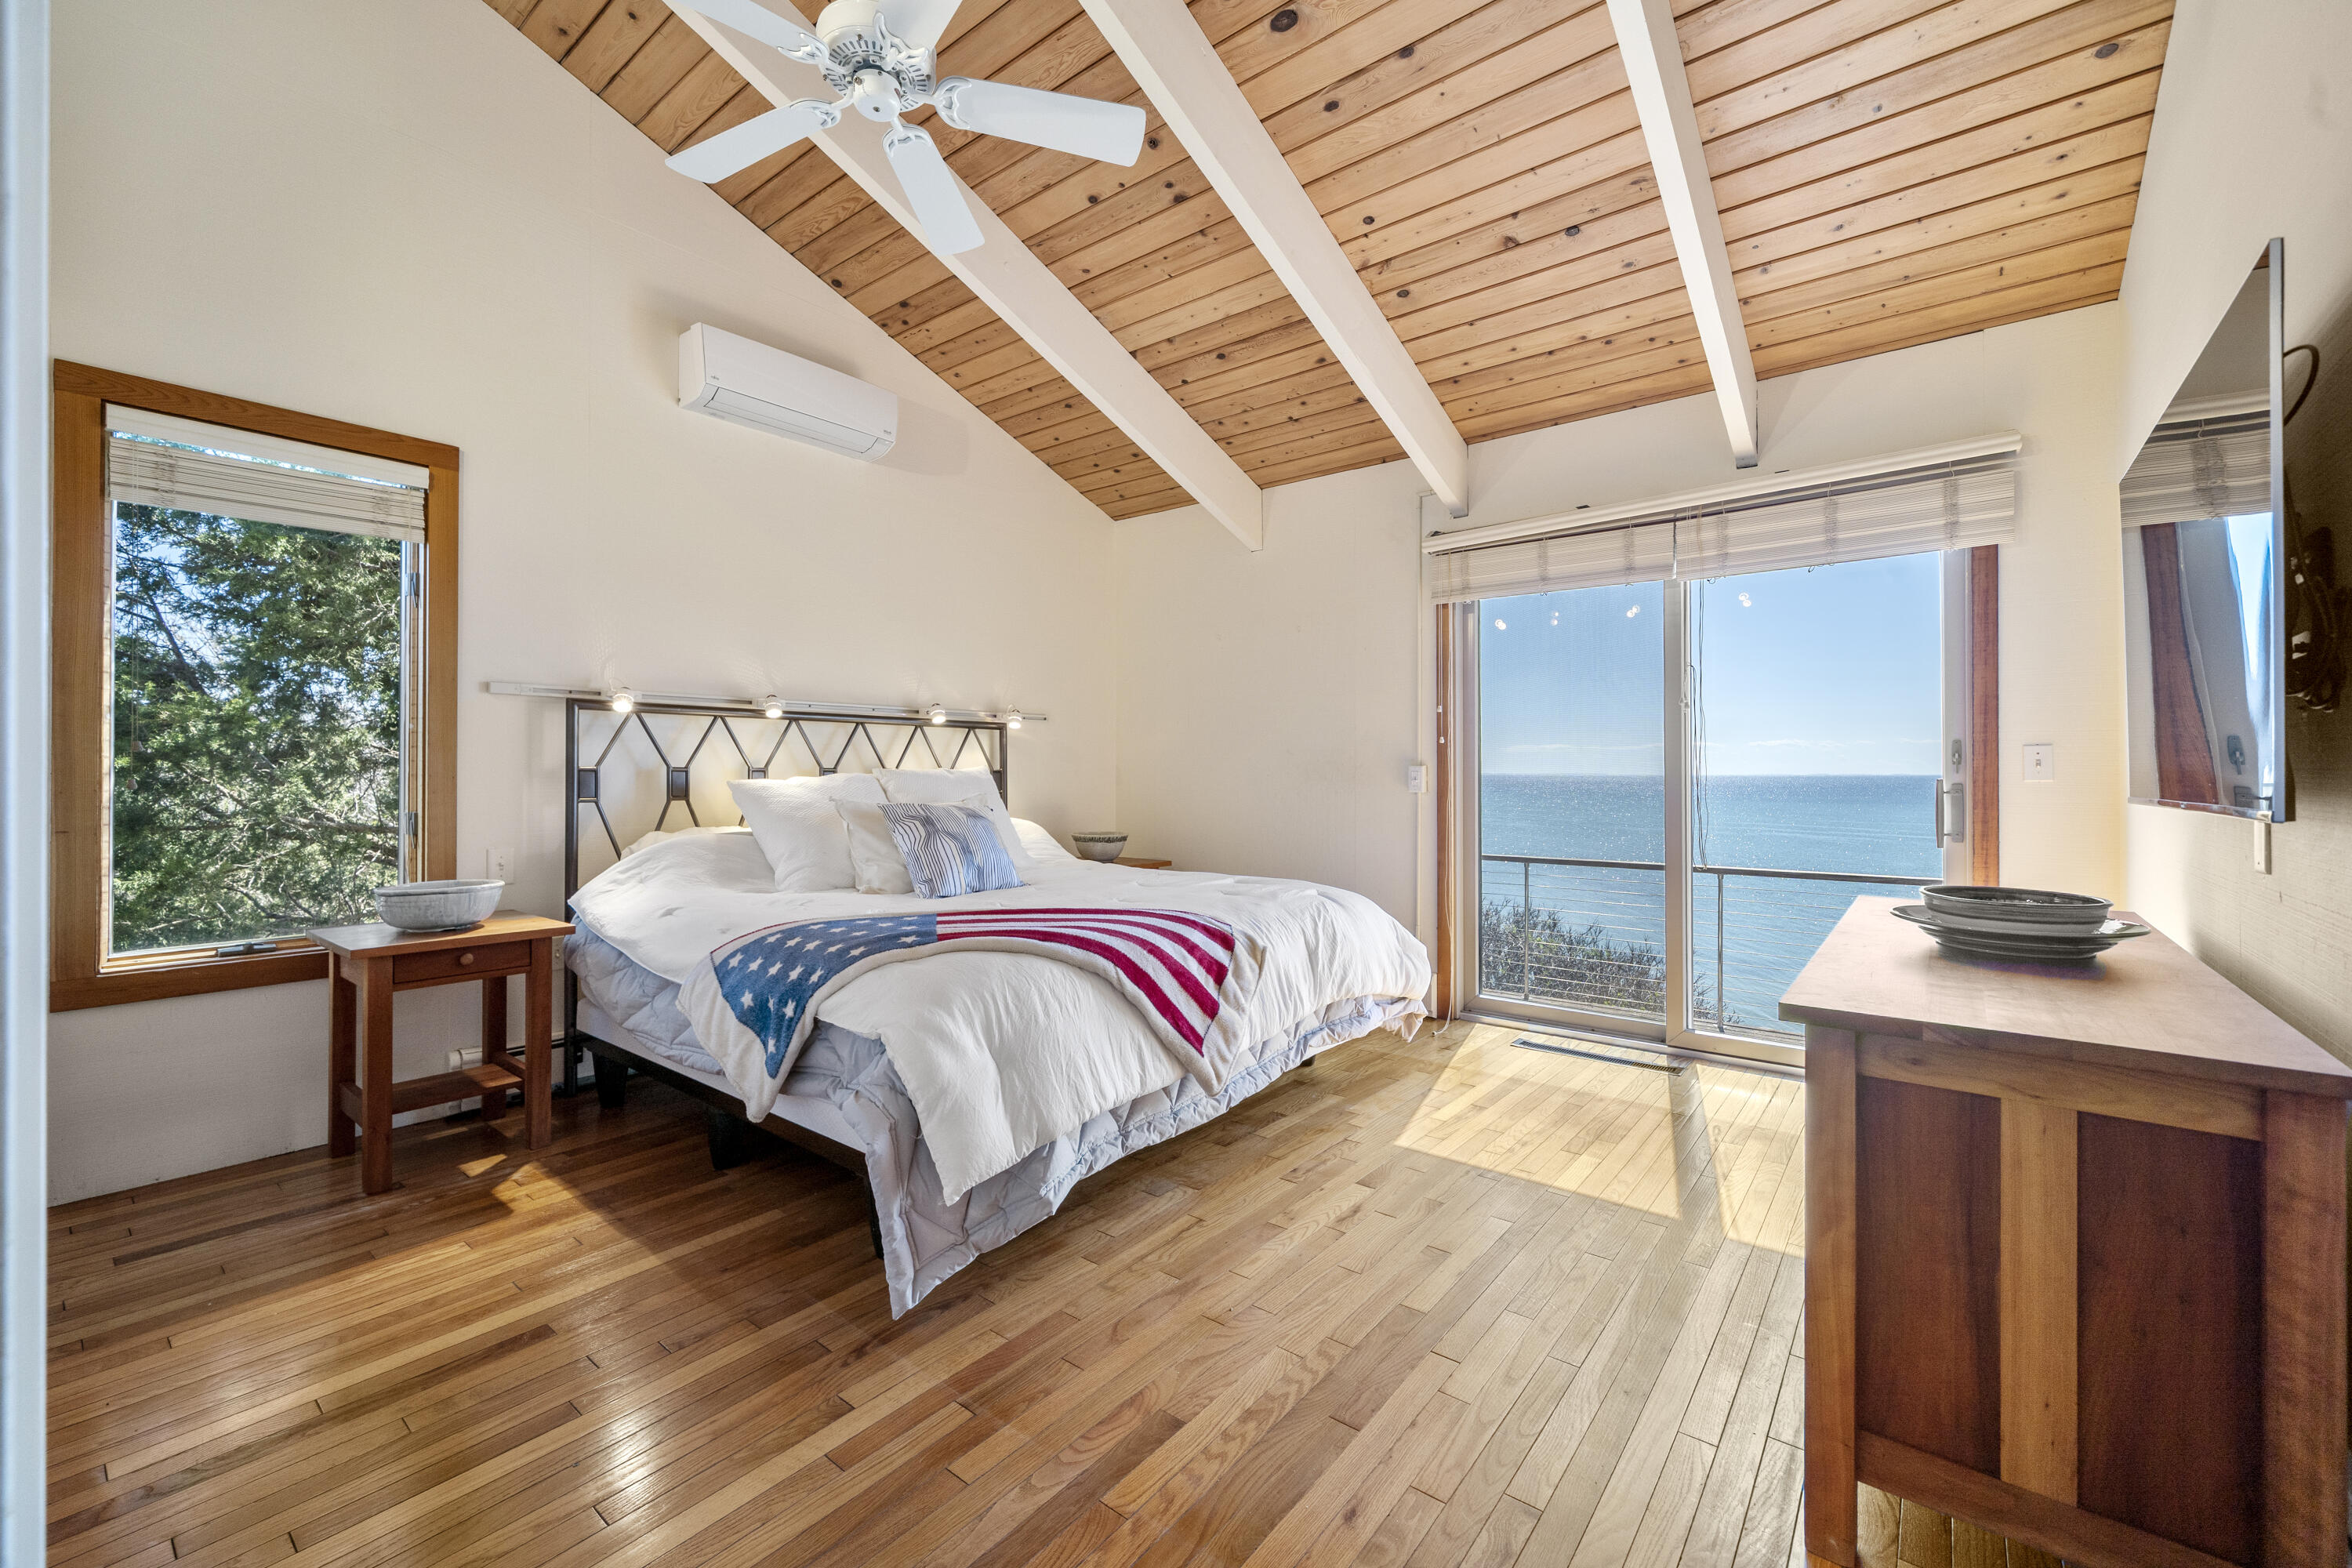
Bedroom with a vaulted wood ceiling, white bed, hardwood floors, and ocean views from the balcony door.
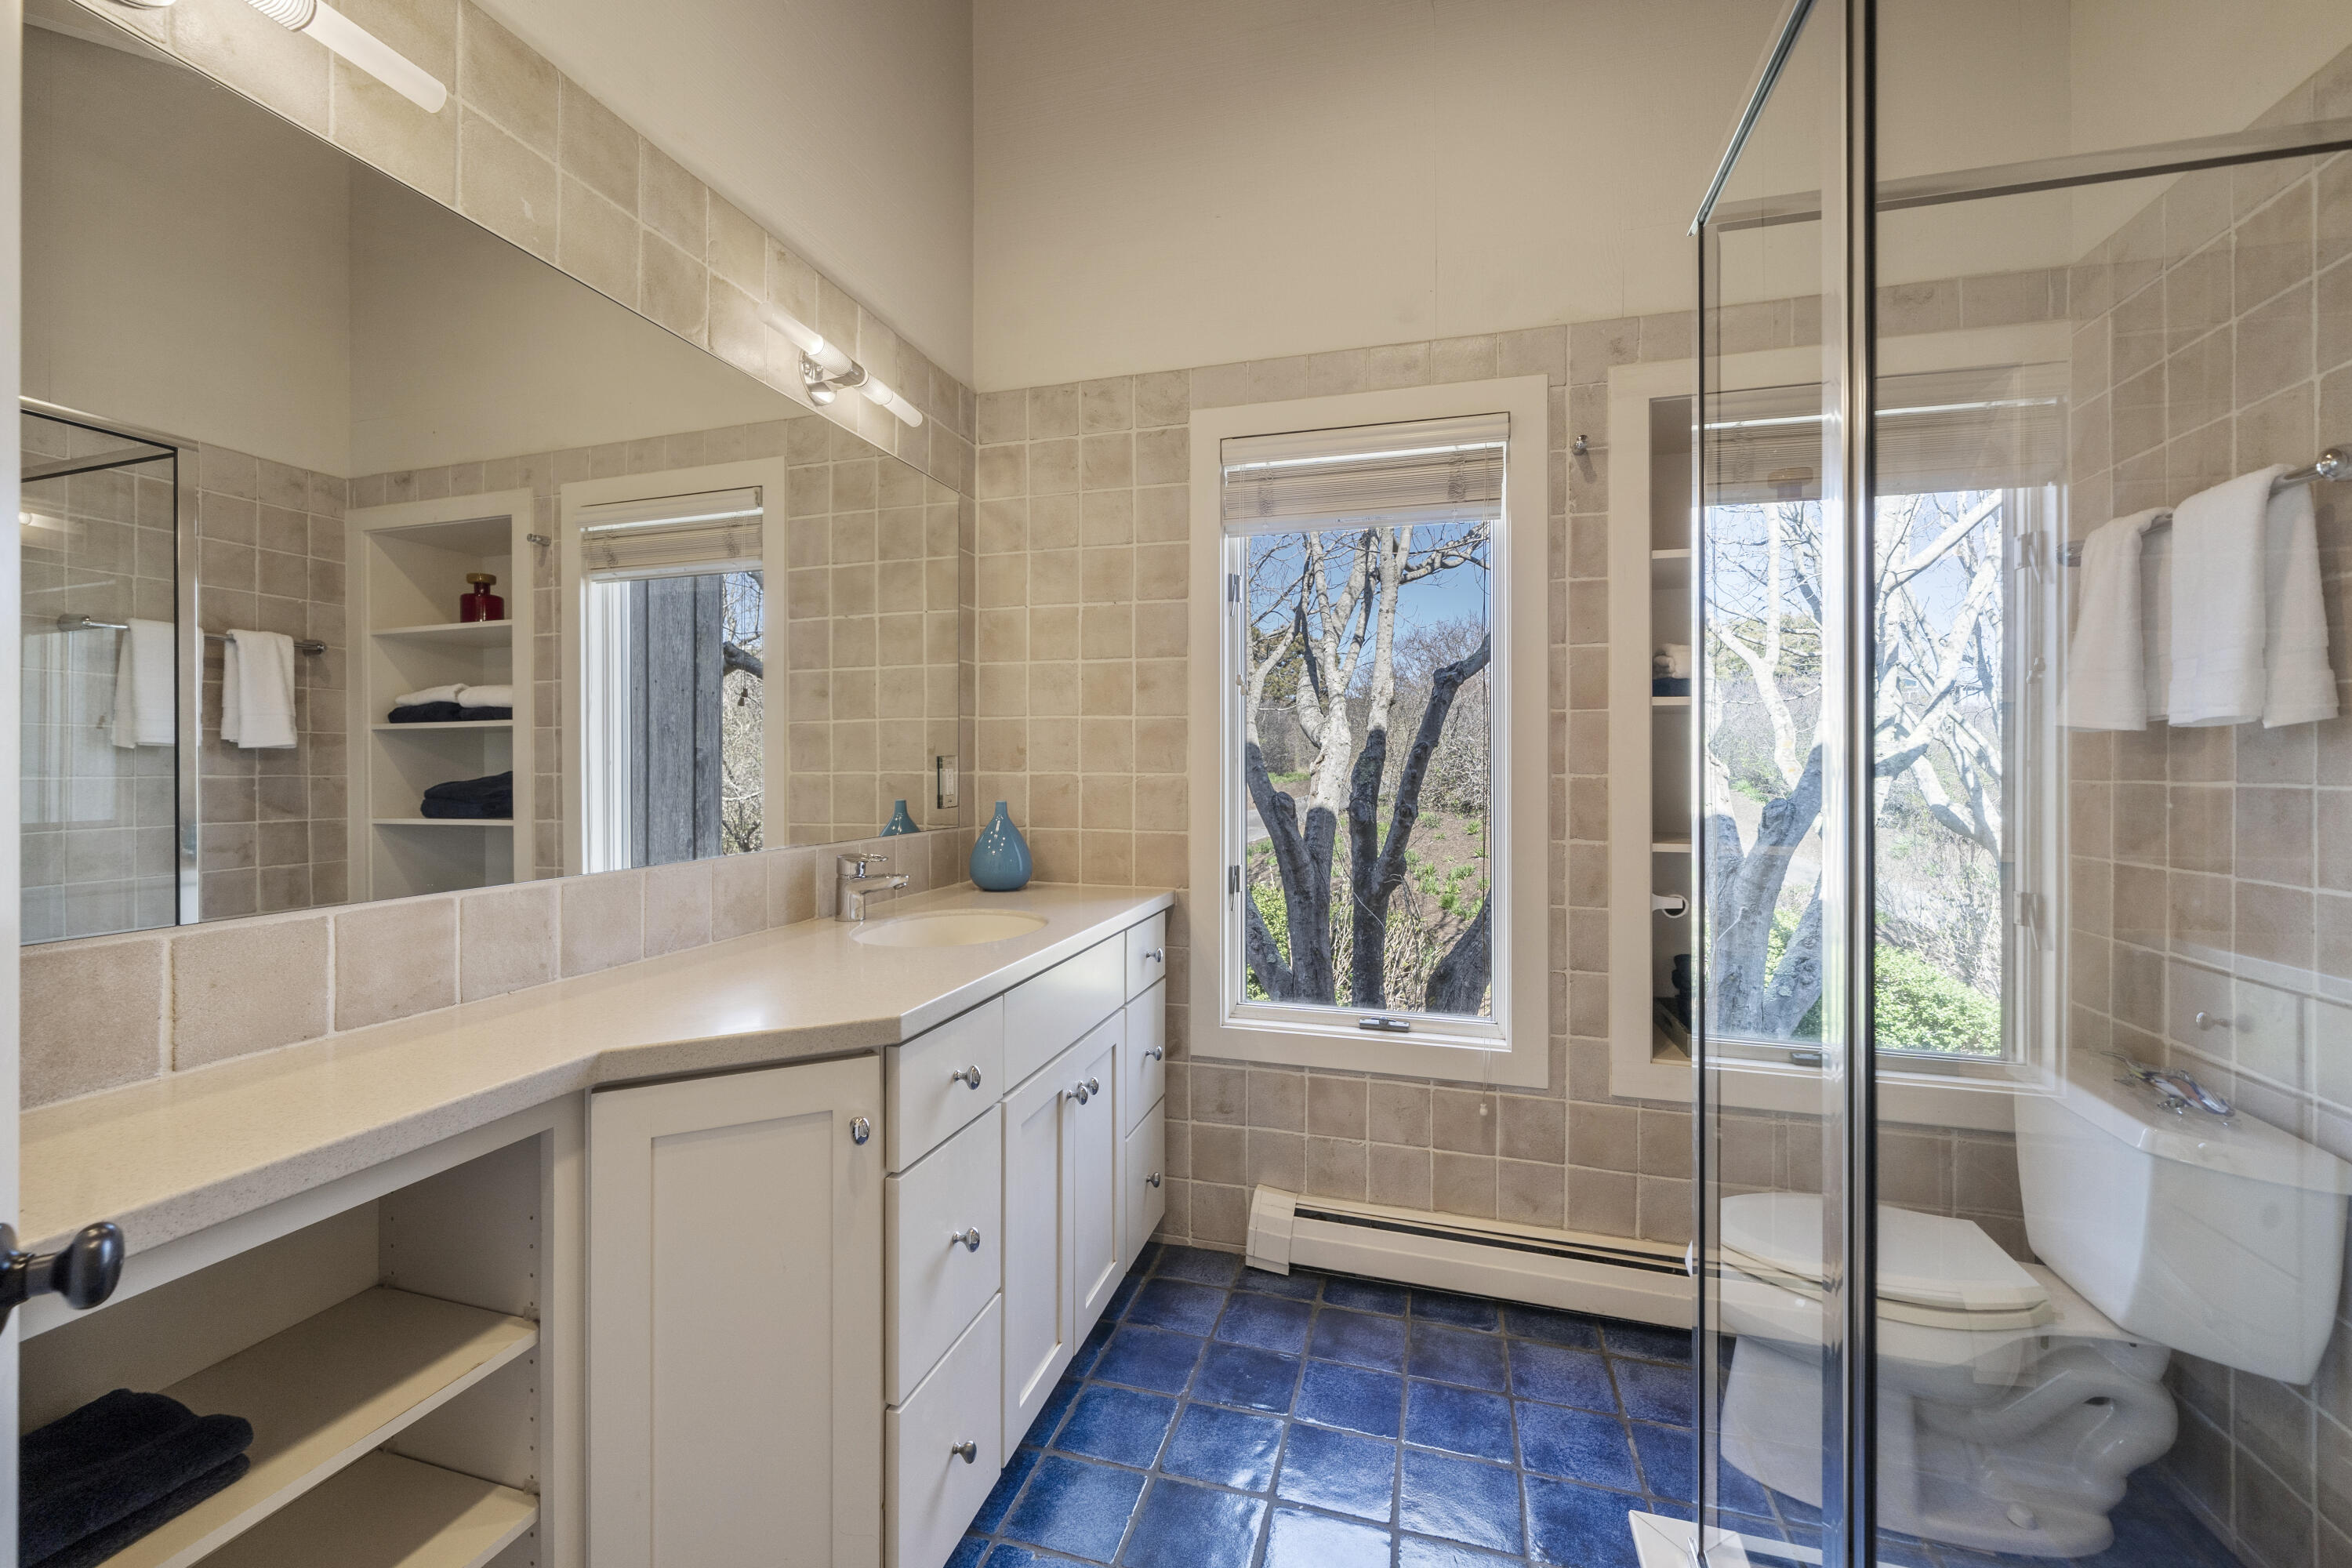
Bathroom with a long white vanity, blue tile floor, and glass-enclosed tub and shower.
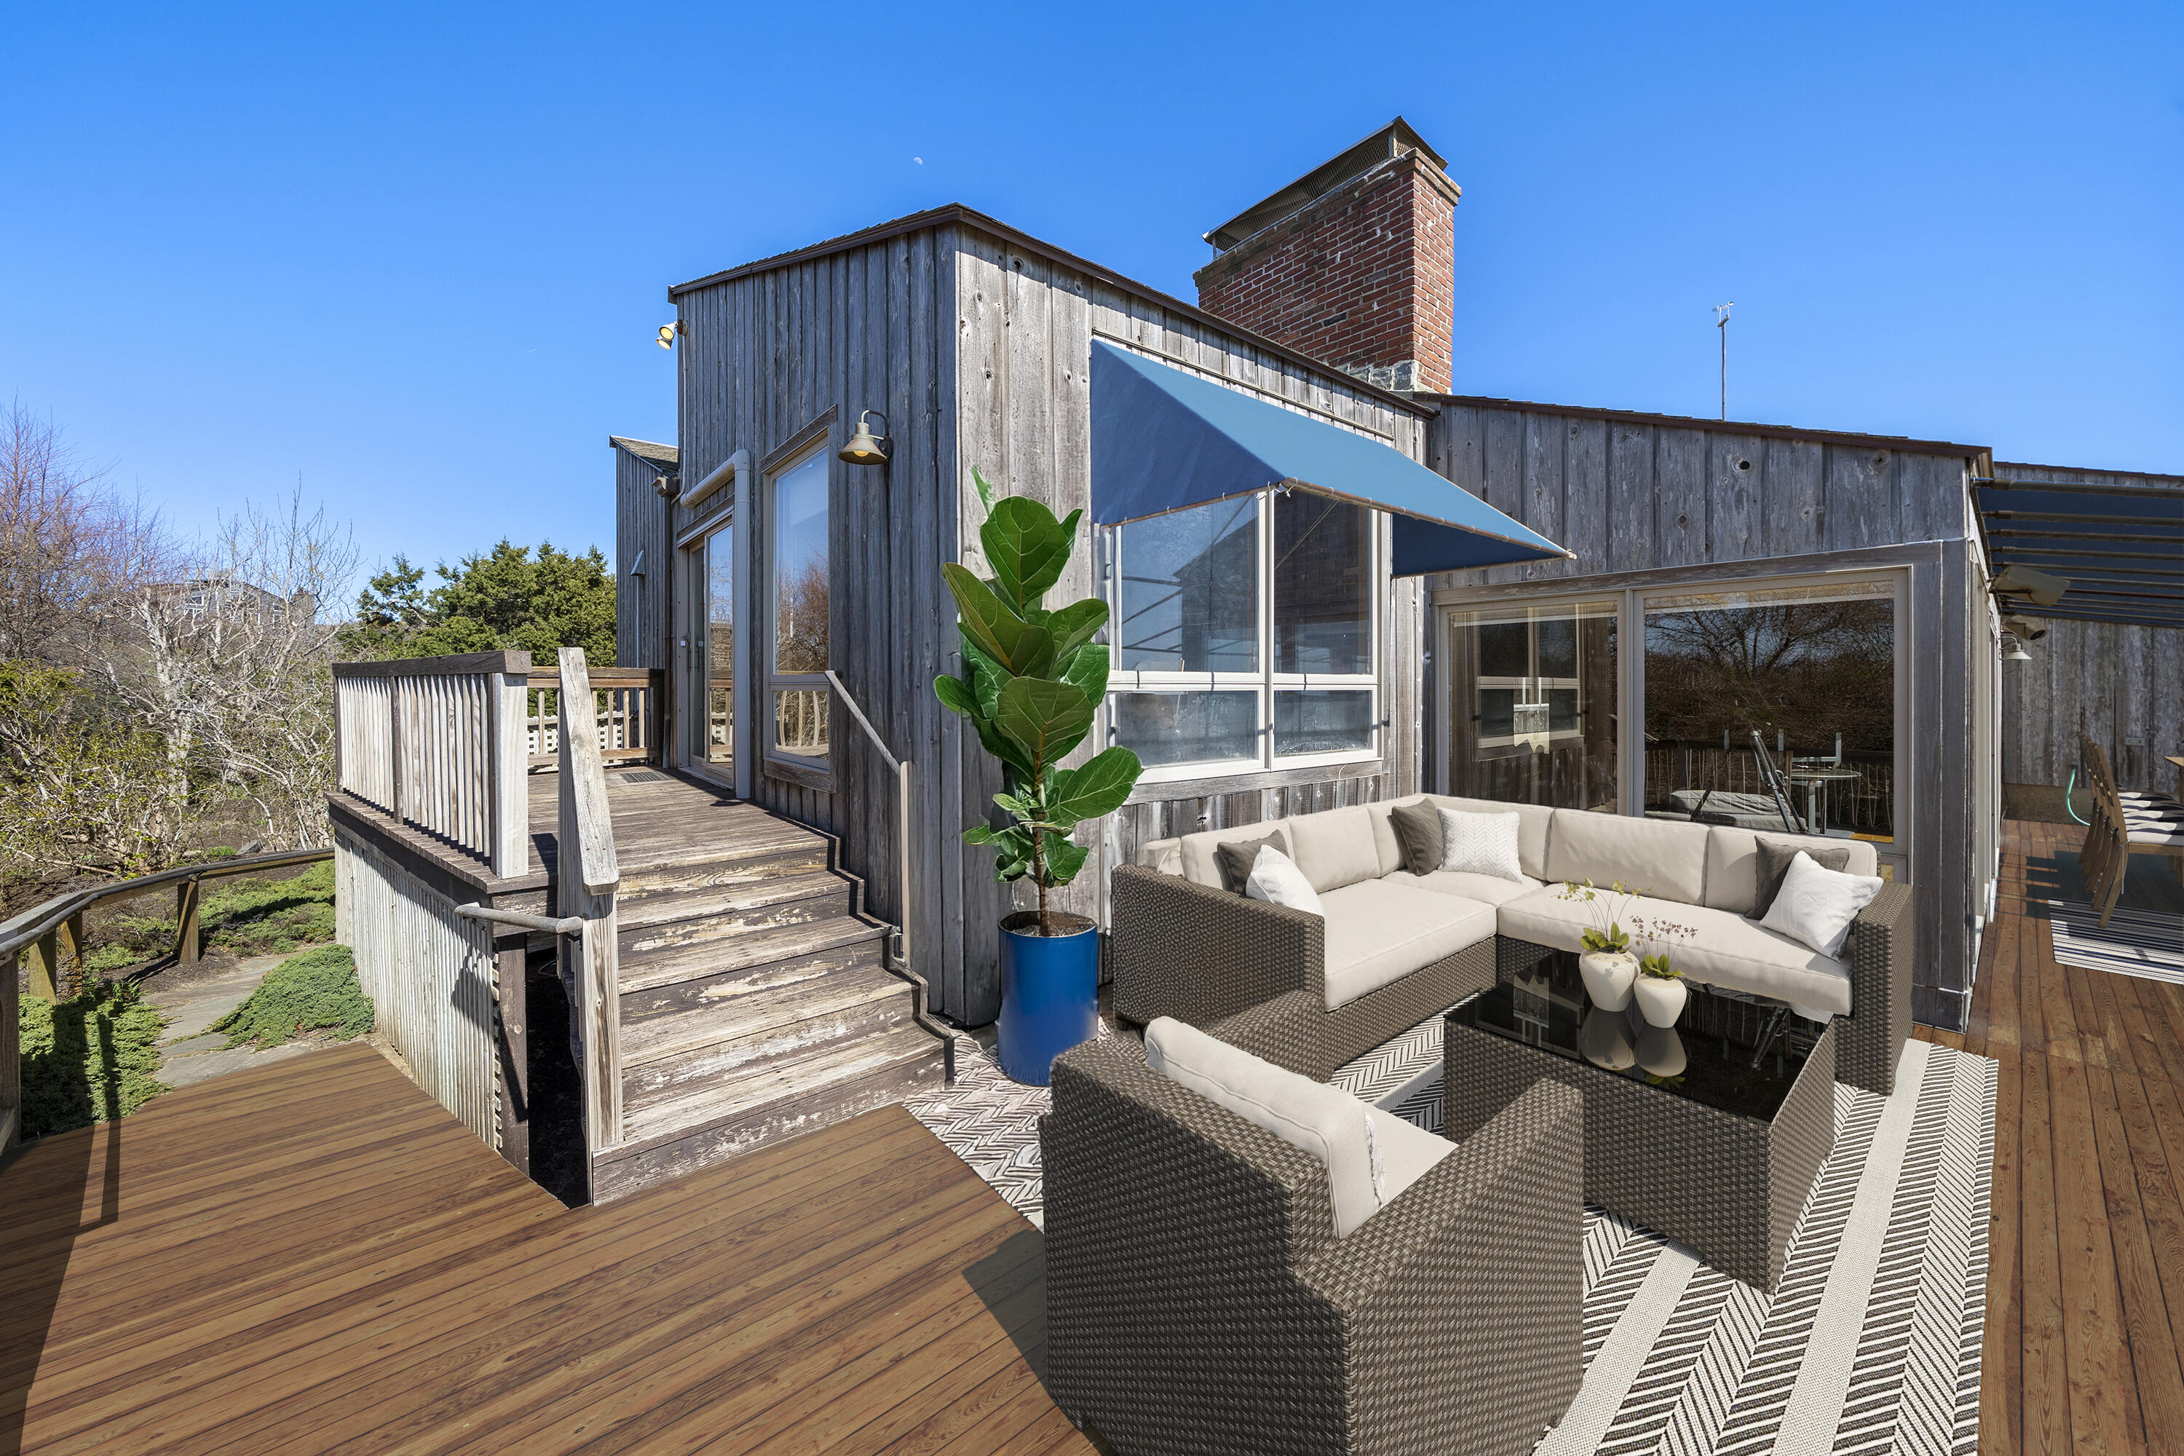
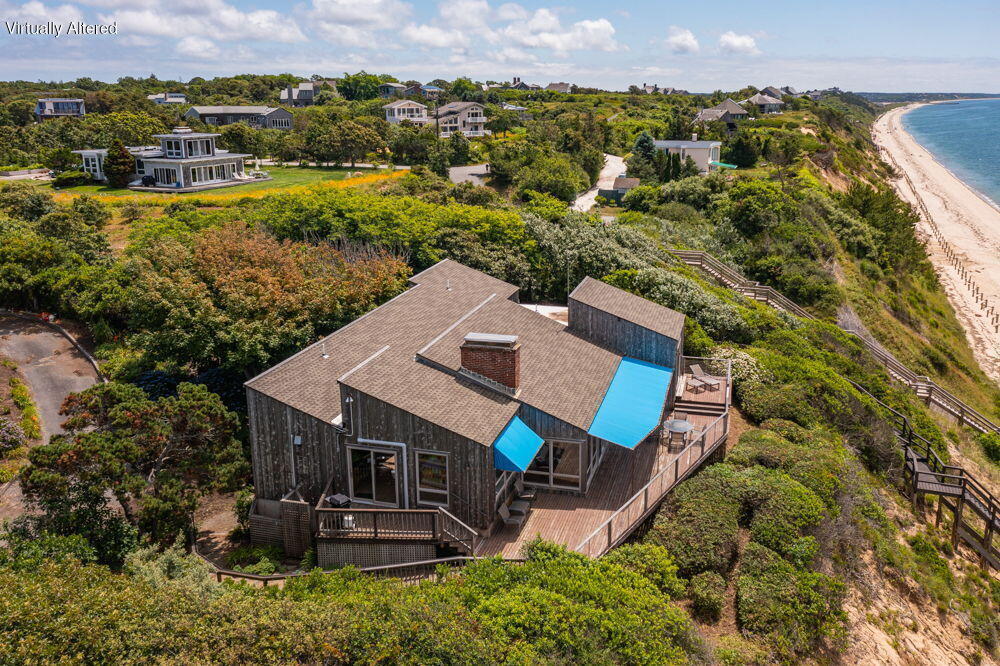
Weathered-wood house with a furnished deck, blue awning, and brick chimney.
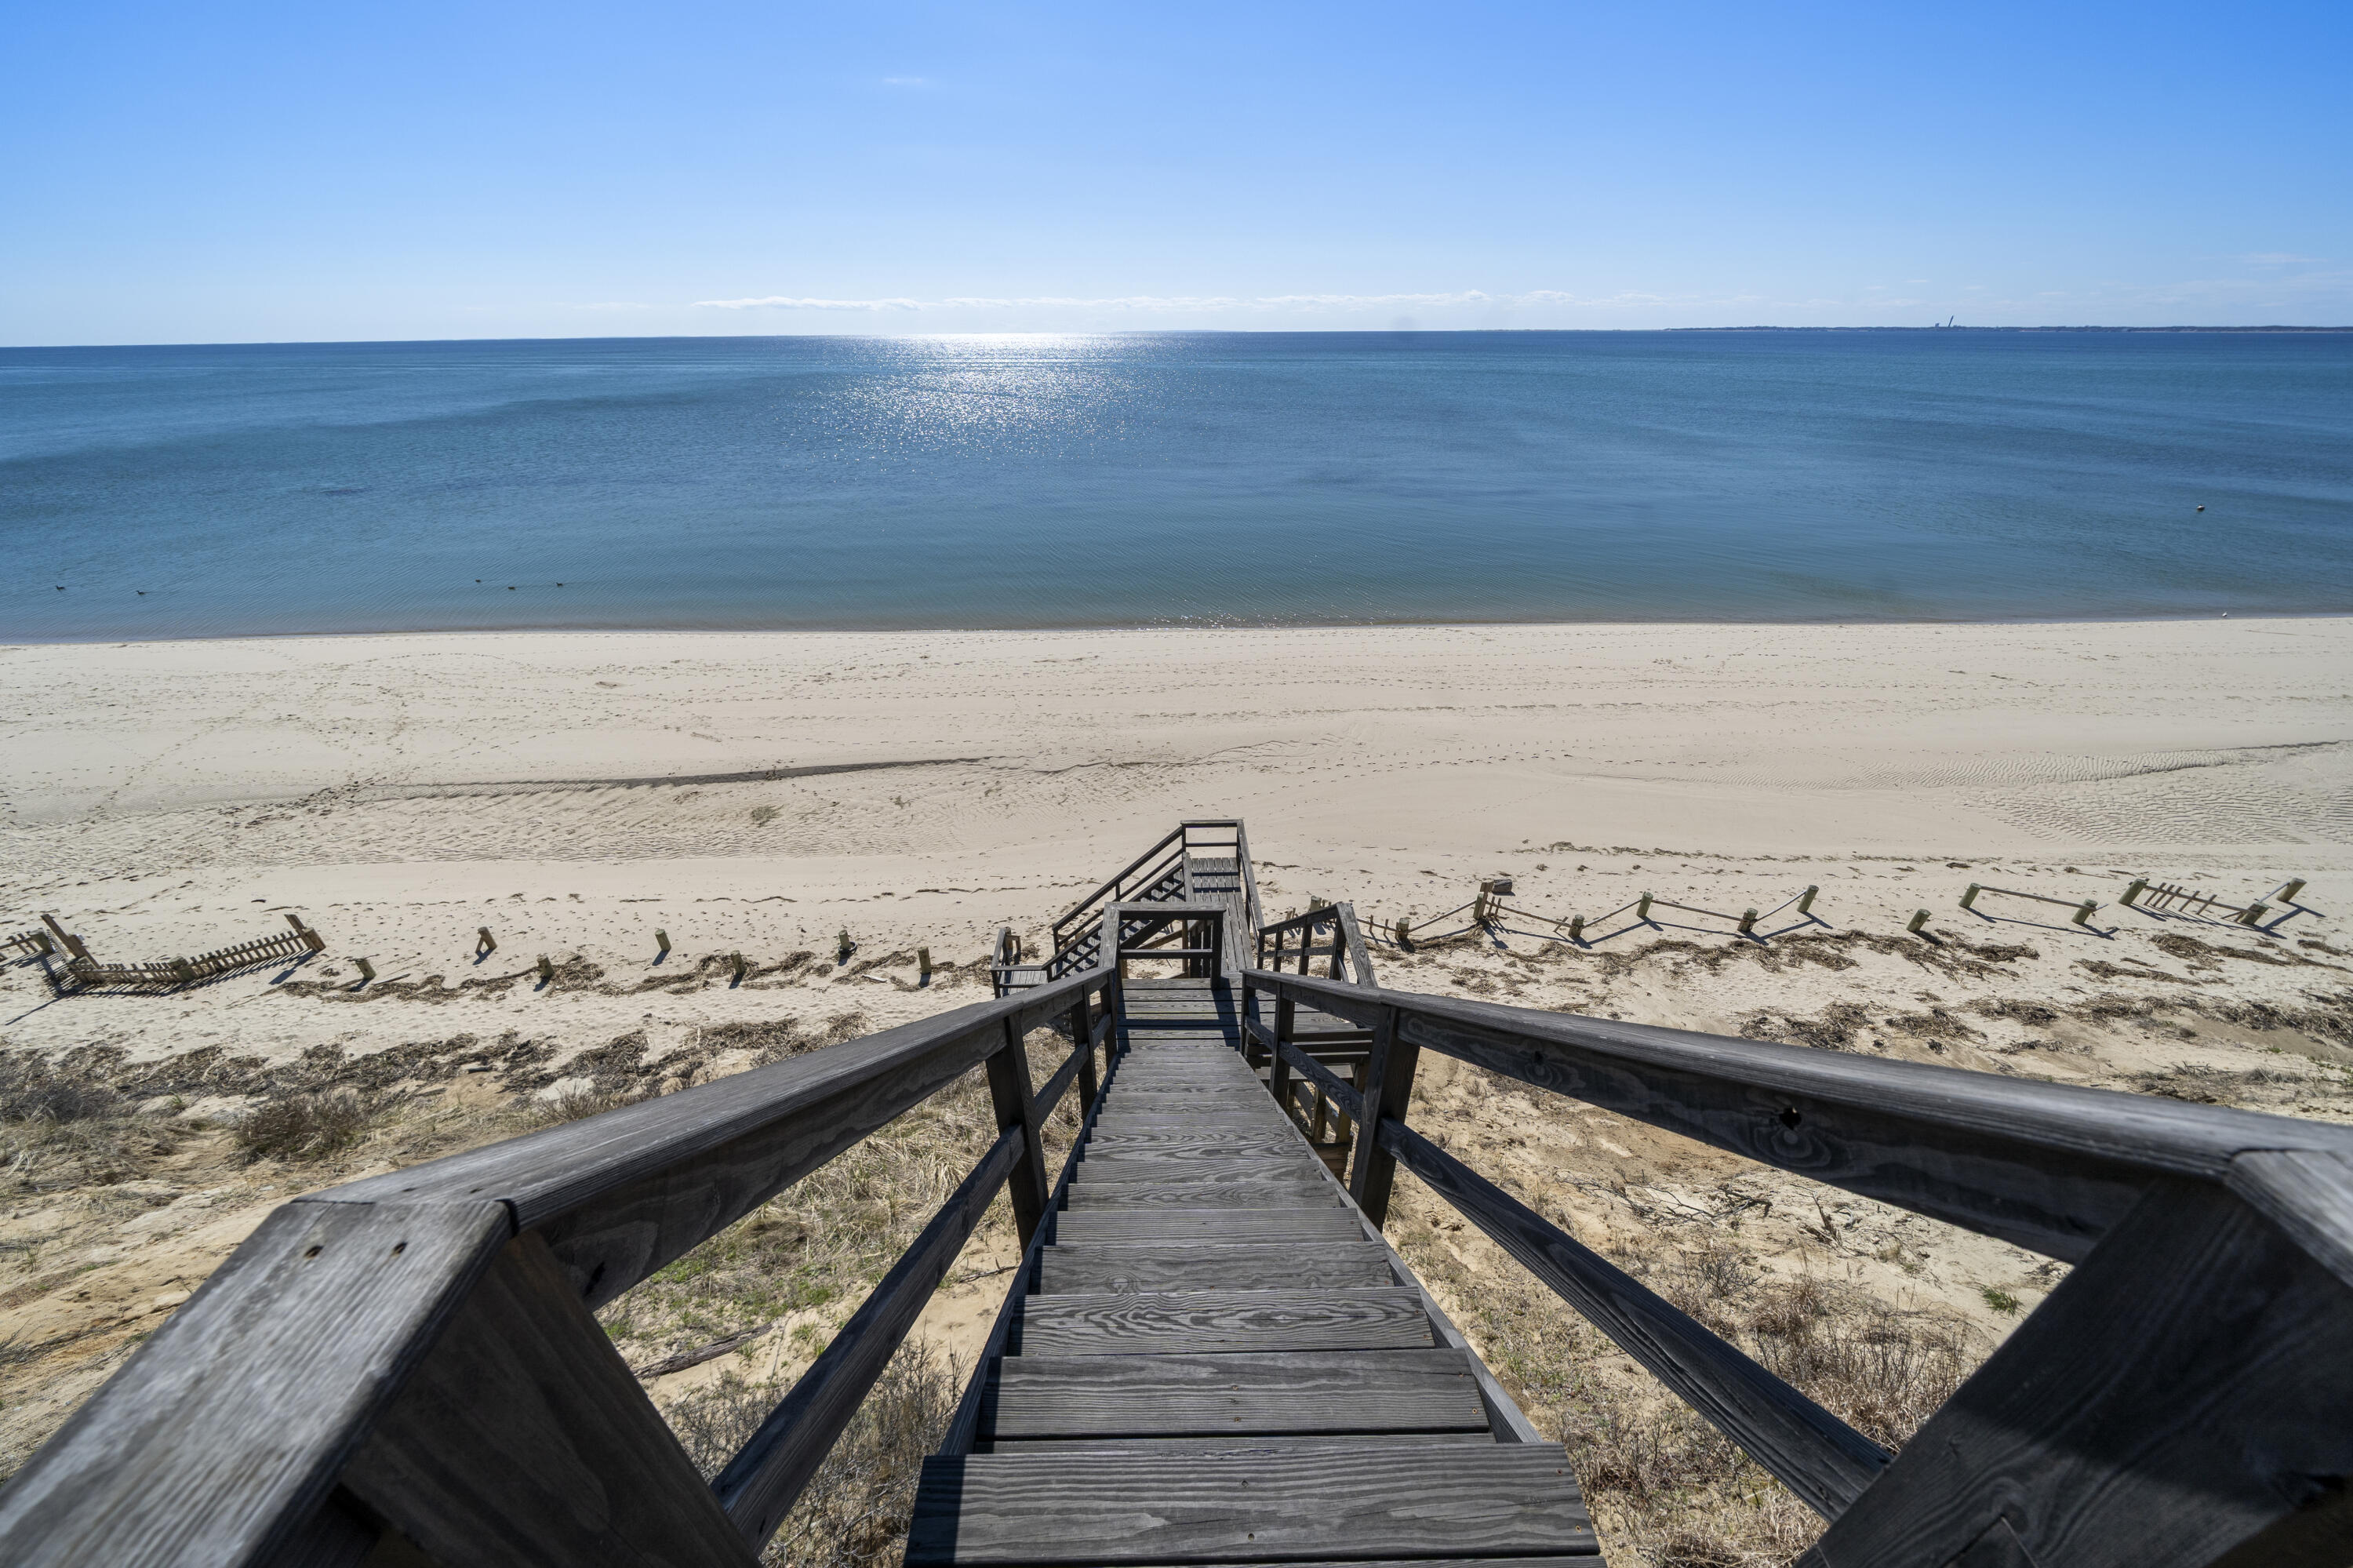
Wooden beach stairs lead across sandy dunes to a calm ocean shoreline.
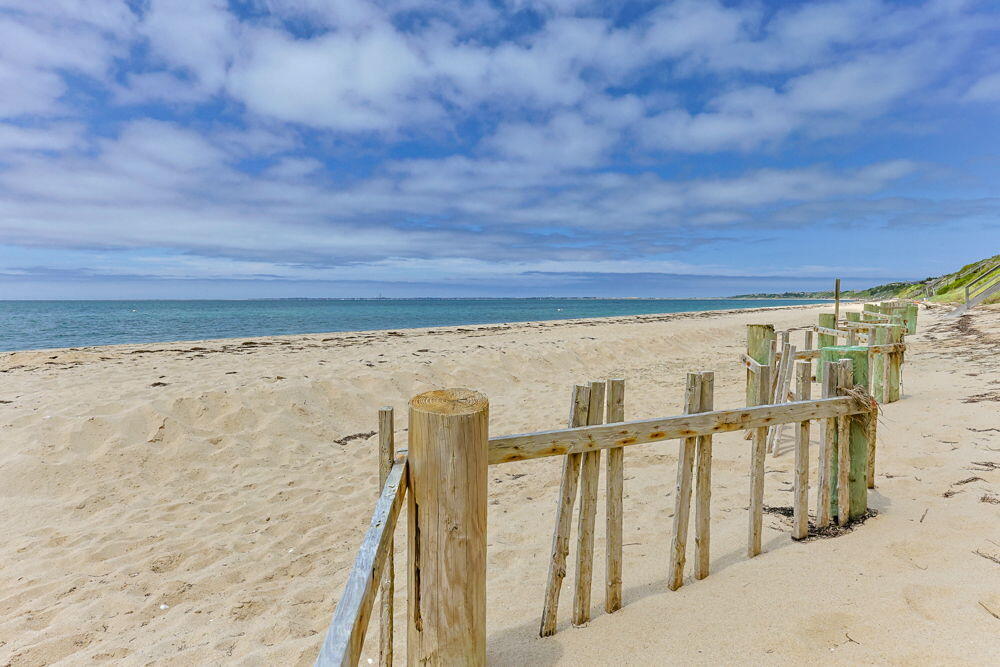
Sandy beach and blue water beside a weathered wooden dune fence.
Aerial view of beachfront homes along a sandy Cape Cod shore at sunset.
Coastal home with blue awnings sits among greenery above a sandy beach.
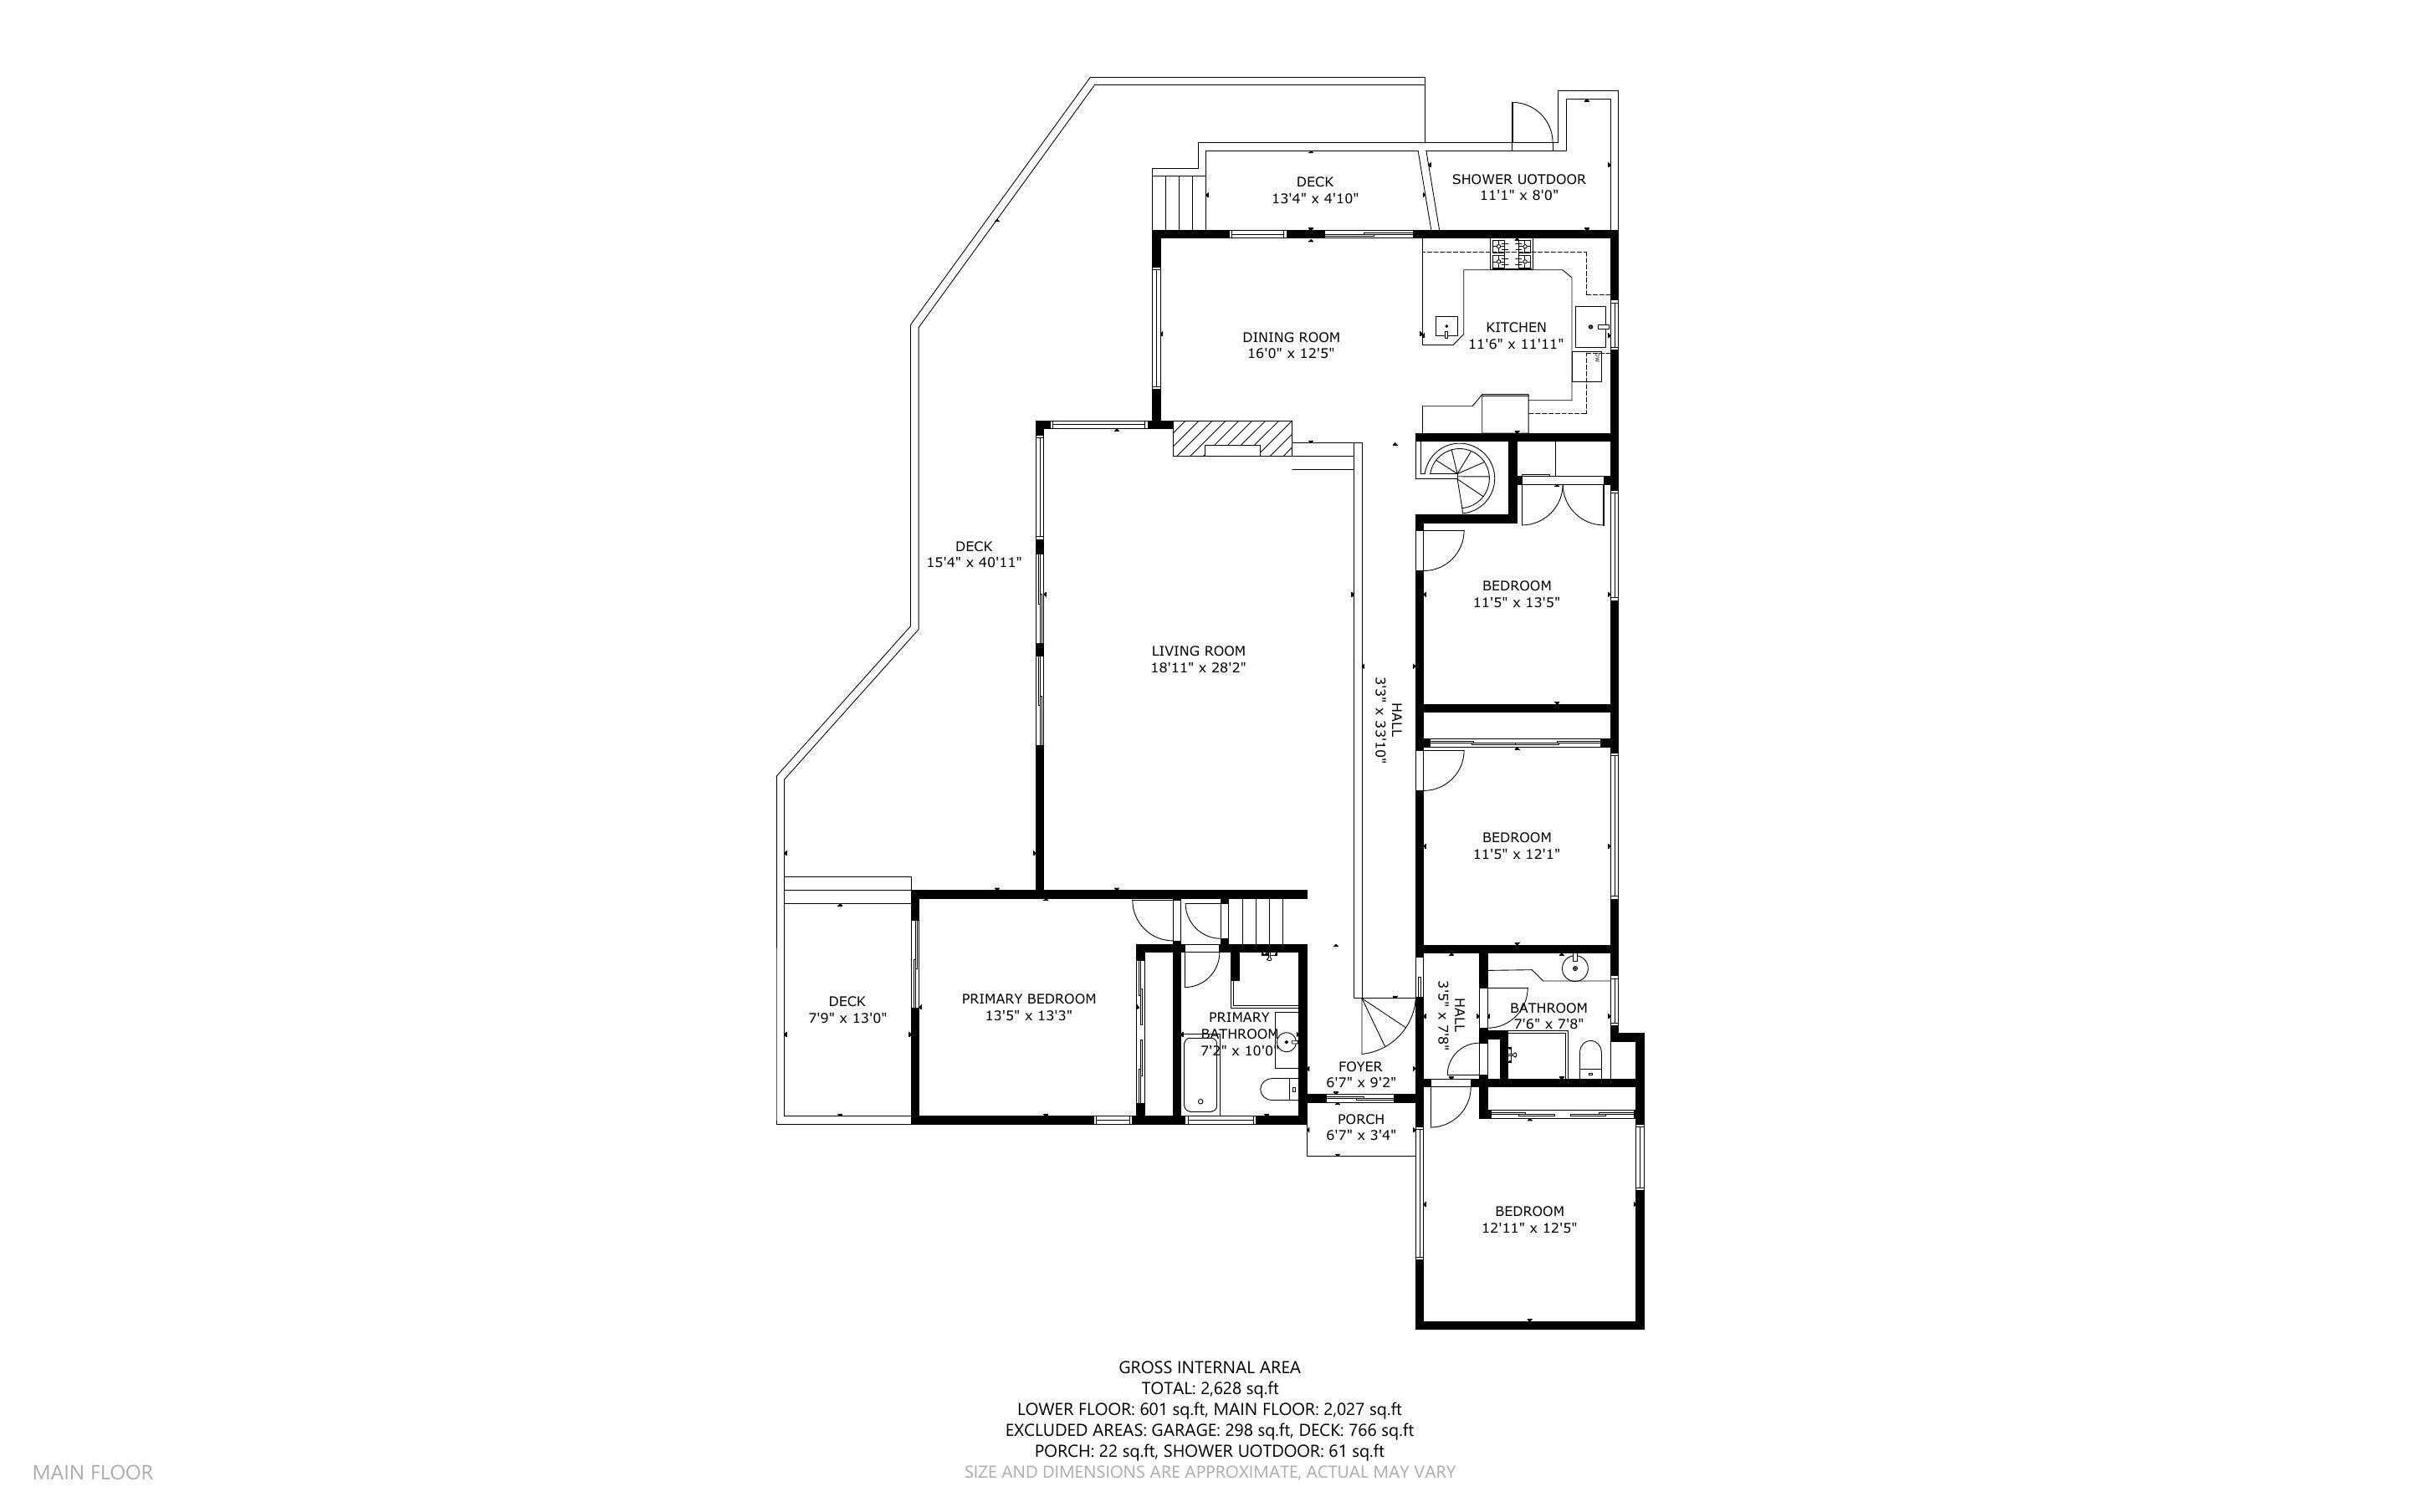
Main-floor plan showing four bedrooms, living and dining rooms, kitchen, bathrooms, decks, and an outdoor shower.
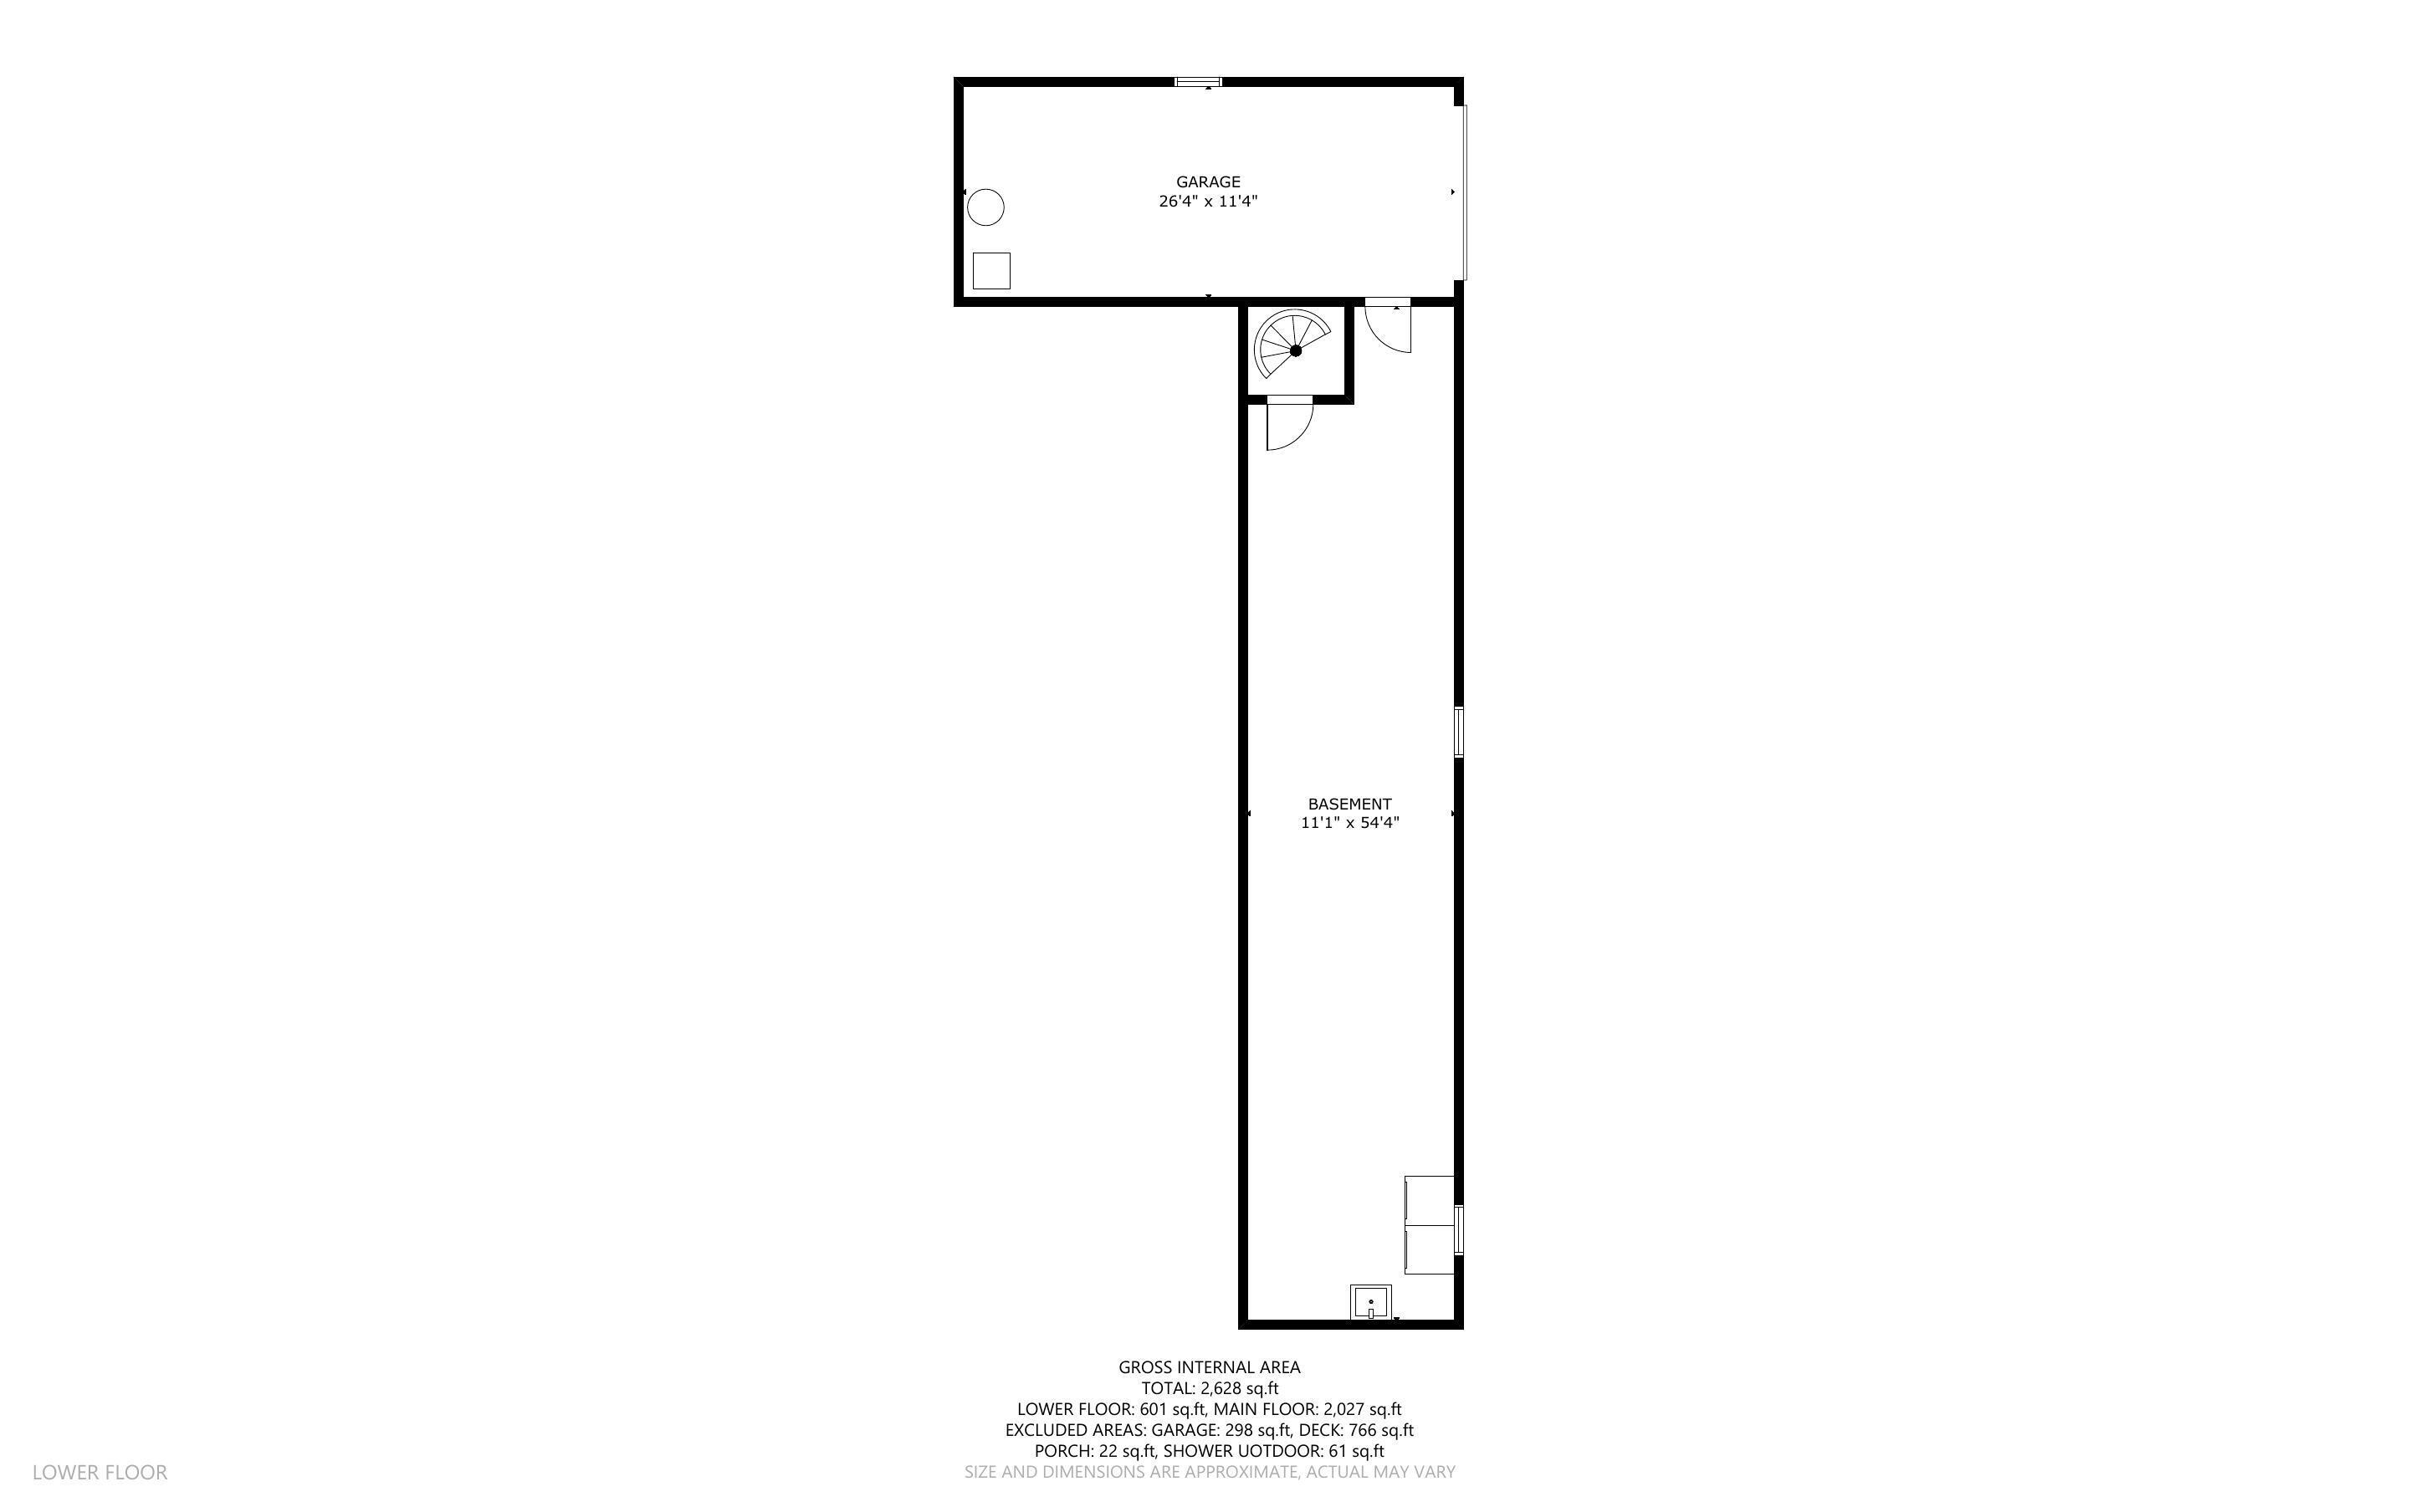
Lower-floor plan showing a garage and long basement, with room dimensions and area totals.
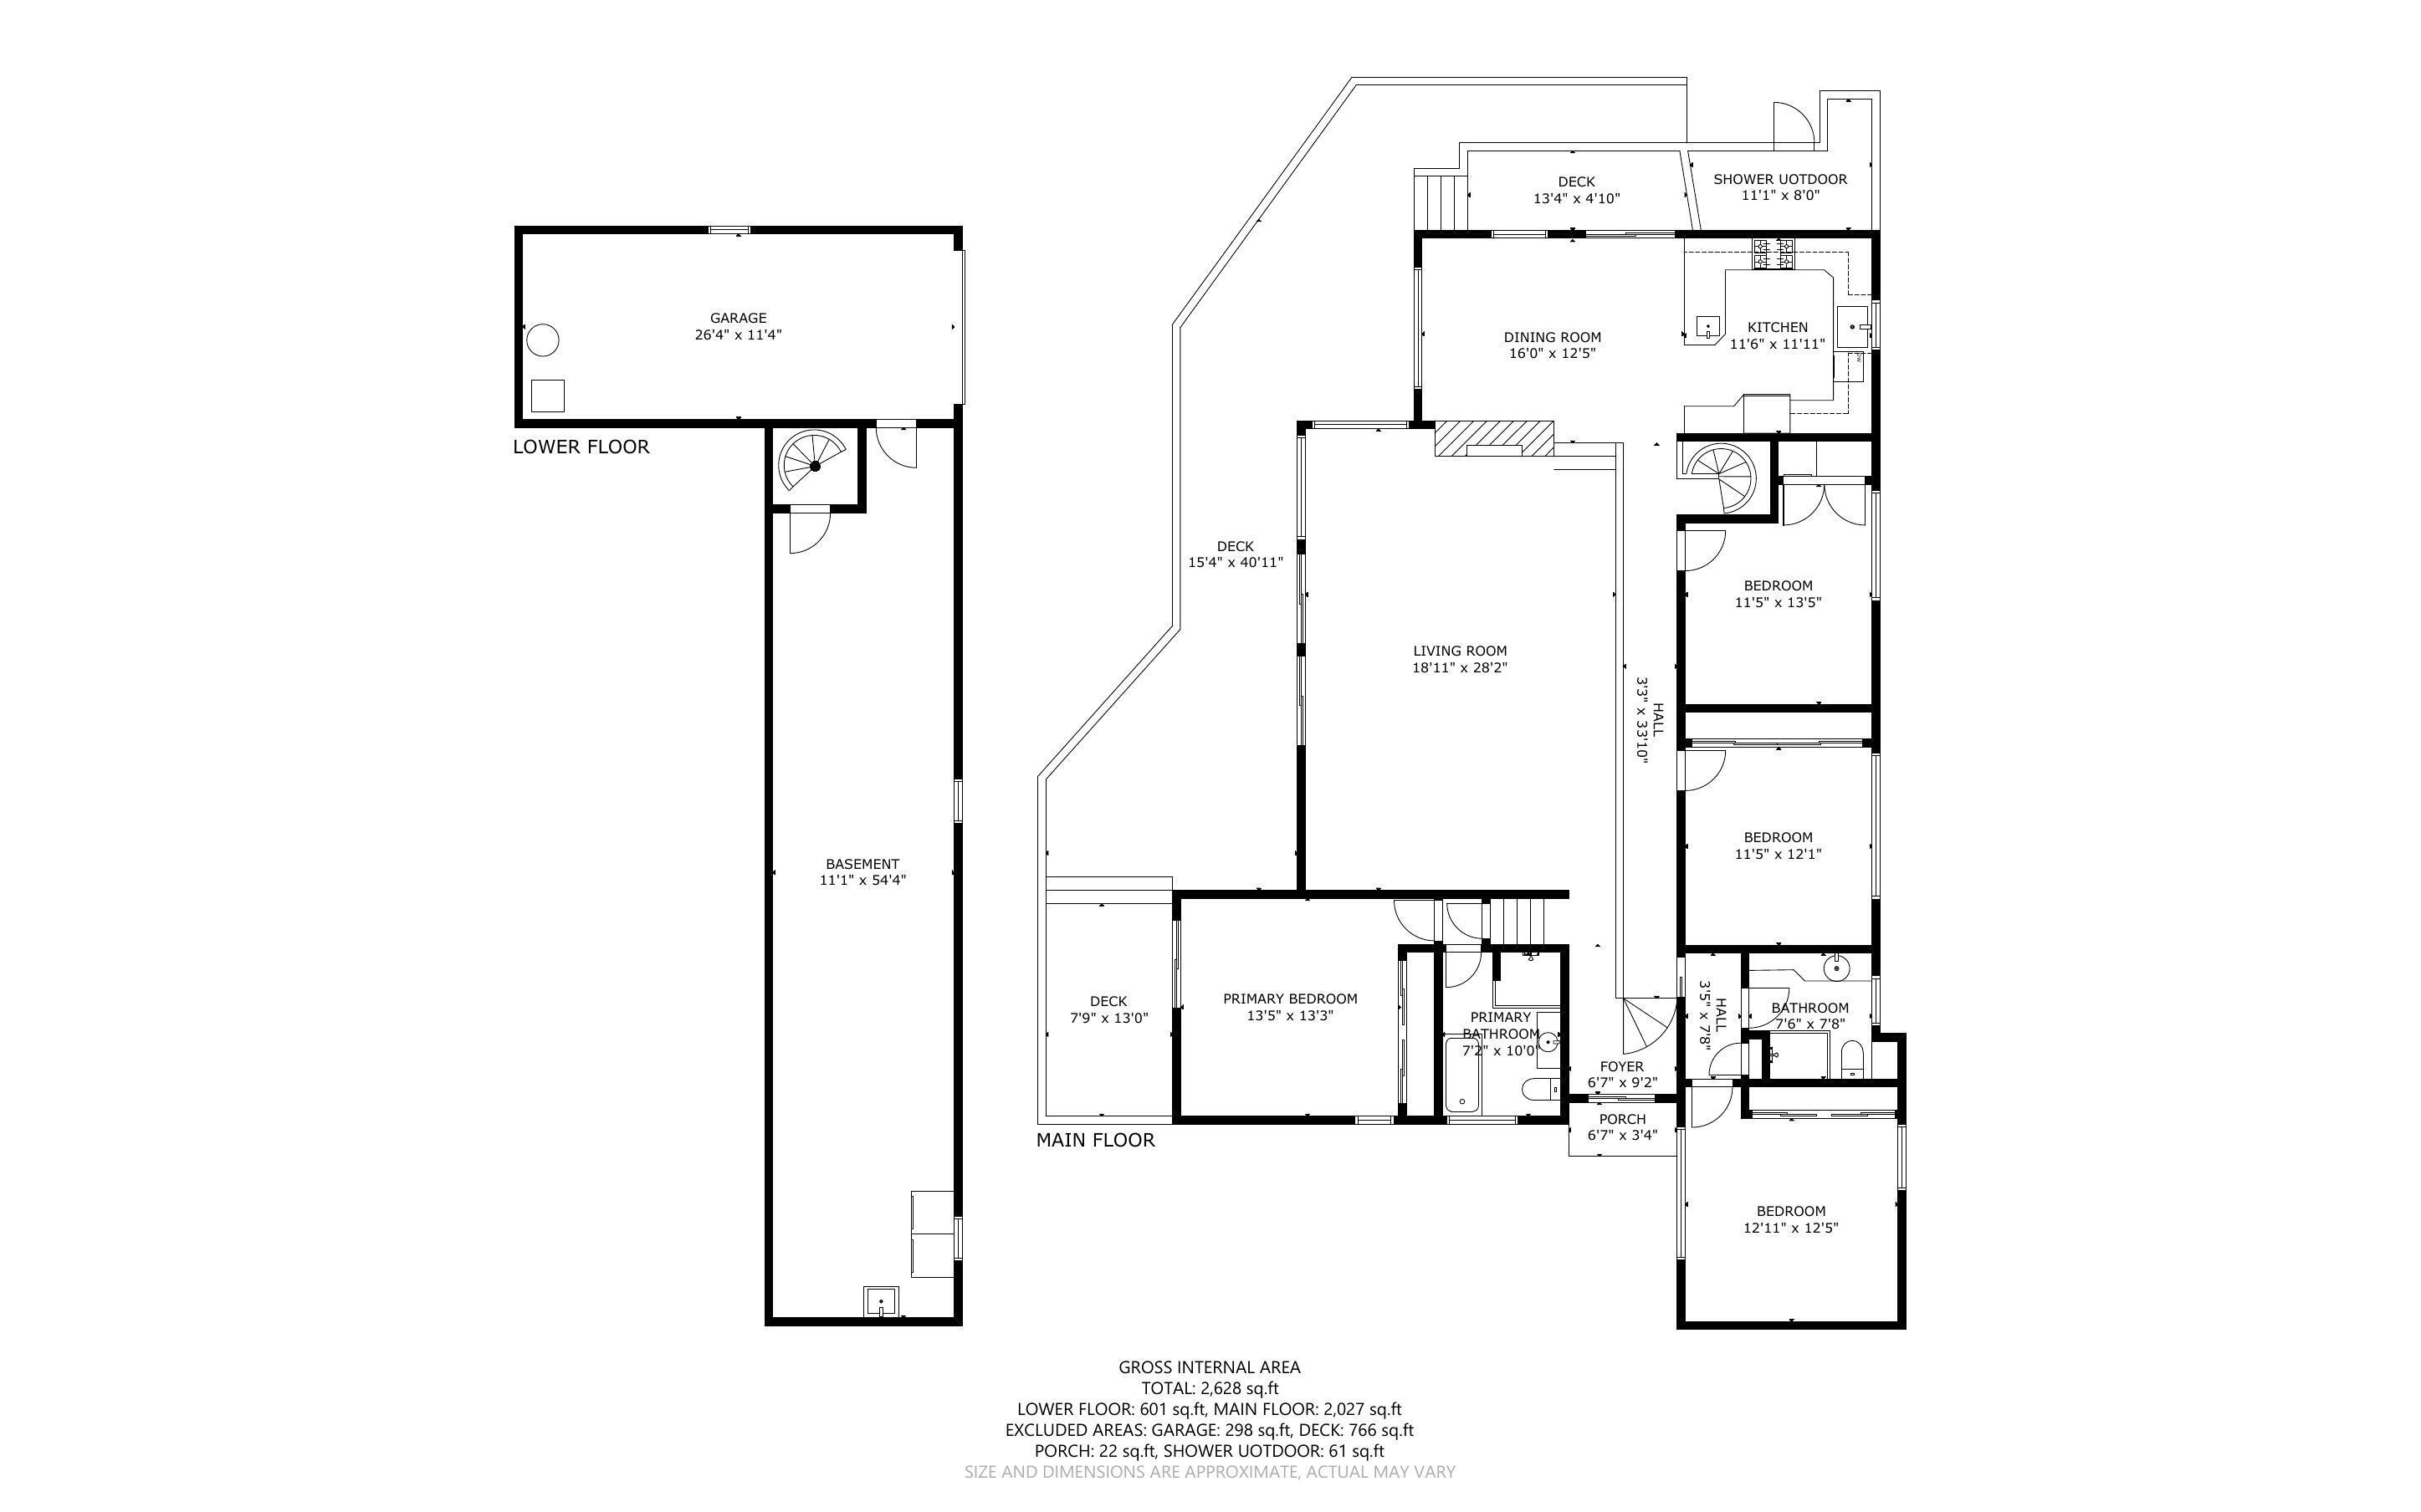
Floor plan showing the home's lower and main floors, with four bedrooms, living areas, decks, garage, and basement.
SEE ALL PHOTOS
Coastal homes overlook the ocean beneath a vivid pink and orange sunset.
Living room with a vaulted wood-beam ceiling, tall windows, gray sofas, and a brick fireplace.
Oceanfront deck with a wooden dining table beneath a blue awning and expansive water views.
Aerial view of a sandy beach and blue ocean beside coastal homes.
Modern wood-sided home with an attached garage and elevated deck beneath a pink-and-blue dusk sky.
Furnished living room with a vaulted wood ceiling, angled skylights, and built-in bookshelves.
Dining and living room with vaulted wood ceiling, brick fireplace, and ocean views through large windows.
Kitchen with honey-colored cabinets, dark countertops, stainless-steel appliances, and a colorful stained-glass window.
Kitchen with vaulted wood ceiling, brick fireplace, and ocean view through the dining area window.
Open-plan kitchen and dining area with a vaulted wood ceiling, exposed beams, and a brick fireplace.
Bedroom with a vaulted wood ceiling, white bed, hardwood floors, and ocean views from the balcony door.
Bathroom with a long white vanity, blue tile floor, and glass-enclosed tub and shower.
Weathered-wood house with a furnished deck, blue awning, and brick chimney.
Wooden beach stairs lead across sandy dunes to a calm ocean shoreline.
Sandy beach and blue water beside a weathered wooden dune fence.
Aerial view of beachfront homes along a sandy Cape Cod shore at sunset.
Coastal home with blue awnings sits among greenery above a sandy beach.
Main-floor plan showing four bedrooms, living and dining rooms, kitchen, bathrooms, decks, and an outdoor shower.
Lower-floor plan showing a garage and long basement, with room dimensions and area totals.
Floor plan showing the home's lower and main floors, with four bedrooms, living areas, decks, garage, and basement.
For Sale

23 Crestview Circle

23 Crestview Circle, Truro, MA 02666

$3,499,000
Perched high above Cape Cod Bay with sweeping views to Provincetown, 23 Crestview Circle is a rare bluff-top offering defined by privacy, elevation, and an ever-changing coastal landscape. Set along one of Truro's more private stretches of shoreline, the property enjoys approximately 250 feet of sandy beach below, accessed via a secluded stairway, along with unobstructed sunsets across the bay.
The home reflects a classic mid-century coastal sensibility, with vaulted ceilings, warm wood tones, and a layout oriented toward the water. The main living area, anchored by a fireplace and expansive glass, opens to a covered deck, creating a seamless connection between indoor and outdoor living.
With four bedrooms and two full baths, the home is comfortably scaled for family and guests. The kitchen flows naturally into the living and dining areas, all positioned to take full advantage of the views.
Just minutes from Provincetown, yet set in a world apart, this is a rare opportunity to experience the Outer Cape at its most compelling.

4
beds

2
baths

2,172 Sq.Ft. LIVING AREA

1.29 Acres lot

Paul C. Bordé

Paul C. Bordé

Features & Amenities

Interior

  • total bedrooms4
  • Total bathrooms2
  • full bathrooms2
  • Laundry room Electric Dryer, Electric Dryer Hookup, Washer Hookup
  • Flooring Hardwood, Tile
  • APPLIANCES Dishwasher, Microwave, Gas Range, Refrigerator, Washer/Dryer Stacked, Range Hood, Washer, Water Purifier, Water Heater
  • other interior Features Interior Balcony, Linen Closet

Area & Lot

  • Status For Sale
  • Living Area2,172 Sq.Ft.
  • Total Area2,172 Sq.Ft.
  • Lot Area1.29 Acres
  • MLS® ID22503440
  • TypeResidential
  • YEAR BUILT1971
  • Water FrontageWaterview, Waterfront, Bay/Harbor

Exterior

  • STORIES1
  • Garage Space1.0
  • water SourceWell
  • roofAsphalt
  • lot featuresLevel, Steep Slope, Views
  • parkingDirect Access, Garage Door Opener, Driveway, Off Street, Guest, Paved, On Street
  • HEAT TYPEOil, Propane
  • HOA AmenitiesBeach Access, Landscaping, Road Maintenance, Snow Removal
  • other exterior FeaturesOutdoor Shower, Garden

Financial

  • Sales Price$3,499,000
  • Real Estate Tax $19,200/yr
  • HOA $725/yr
Living room with a vaulted wood-beam ceiling, tall windows, gray sofas, and a brick fireplace.

Schedule a Showing

I would love to show you my beautiful property. Please select your preferred date and time below. I will be in touch shortly to confirm your appointment.

Schedule a Showing

I would love to show you my beautiful property. Please select your preferred date and time below. I will be in touch shortly to confirm your appointment.

Thank you for your interest in 23 Crestview Circle, Truro, MA 02666. We are reviewing your request and will be in touch shortly!

Mortgage Calculator

Estimate your monthly mortgage payment, including the principal and interest, property taxes, and HOA. Adjust the values to generate a more accurate rate.

All estimates are provided for informational purposes only. Actual amounts may vary.
$0,000 Your Payment 20 15 65
$0,000 Your Payment

Work With Paul

Get assistance in determining current property value, crafting a competitive offer, writing and negotiating a contract, and much more. Contact me today.

Follow Me on Instagram